LindaStrang

BEDS2
BATHS2 full 1 partial
SQUARE FEET1,860
MLS#20261063616
STATUSPending
PROPERTY TYPEResidential - Condominium
SUBDIVISIONH E R I T A G E P A R K C O N D O S U B P L A N 194
SCHOOLDearborn
Property Description
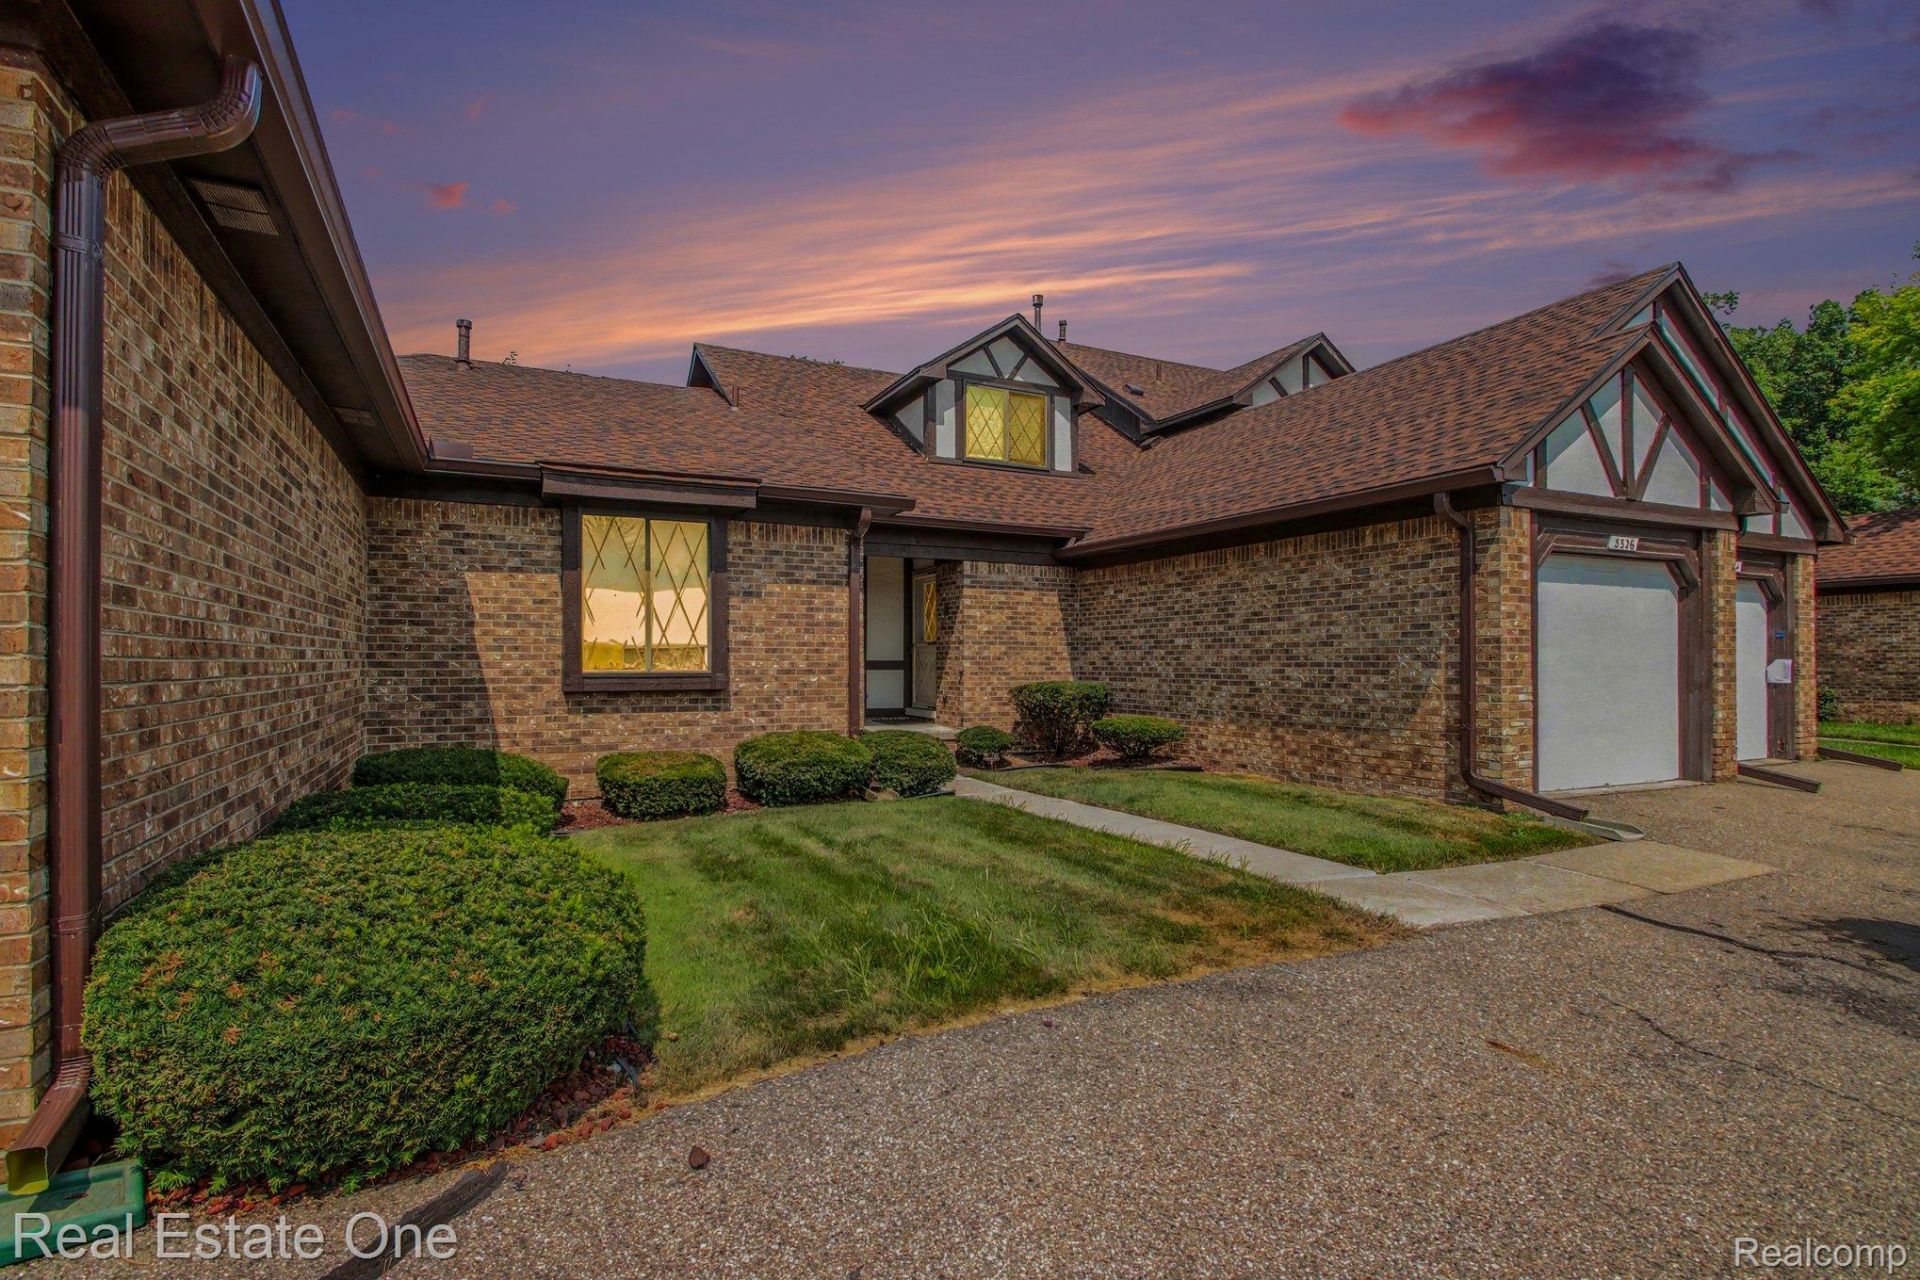
Welcome home to this spacious 1116 square foot, 2 bedroom, 2.5 bath condo, offering multiple levels of finished living space and LVP flooring throughout and an attached garage. The main level features a spacious living area with direct access to the private fenced patio, a generously sized bedroom with ample closet space, and an updated full bathroom with walk in shower. The updated kitchen offers plenty of cabinetry and counter space, stainless steel appliances and room for a dining area. Upstairs, the oversized second bedroom creates its own private retreat with vaulted ceilings, recessed lighting and a full bathroom featuring a tub and shower combination. The recently finished lower level adds even more living space, perfect for a family room, workout area or recreation space. There is also another room that could be used as a 3rd bedroom or home office, along with a convenient half bath. A large laundry room provides additional cabinetry, counter space and storage. Updated hot water tank. C/B. Complete with an attached garage featuring overhead storage and garage door opener. This is a must see!
Property Features
Property Type: Residential - Condominium
Basement: Finished
Basement: Yes
Cooling: Ceiling Fans, Central Air
Garage: 1 car attached
Heating: Forced Air, Natural Gas
Home Style: Cape Cod
Roof Type: Asphalt
Stories: 1.5
Taxes: $2,426
Year Built: 1984
Amenities
Private Entrance
Feature Descriptions
Appliances: Dishwasher, Dryer, Free Standing Gas Oven, Free Standing Refrigerator, Microwave, Washer
Days on Site: 22
Exterior: Brick
HOA Fee: 340/ Monthly
Parcel#: 32820929326028
Parking: One Car Garage, Attached, Electricityin Garage, Garage Door Opener
Parking Notes: One Car Garage, Attached, Electricityin Garage, Ga
Patio/Porch: Patio, Porch
Pets Allowed: Call
Security: Smoke Detectors
Sewer: Public Sewer
Summer Tax: 2050
Water: Public
Winter Tax: 376
Room Sizes
Kitchen: 11 X 10
Living Room: 14 X 12
Bedroom: 12 X 12
Bath Full: 7 X 5
Fle X Room: 14 X 14
Bath Lav: 4 X 4
Laundry: 10 X 8
Local Schools
School District: Dearborn
Listed By / Shown By
Listed By
Agency Name: Real Estate One-Southgate
Agency Phone: 7342845400
Shown By
Agent Name: Linda Strang
Agent Phone: (517) 546-5681
Agency Title: Griffith Realty

Estimate Your Payment
Estimated Payment
$ 642.68 per month $389.47 Principal & Interest $202.17 Property Tax $51.04 Homeowner's InsuranceChange Payment Information

IDX provided courtesy of Realcomp II Ltd.
©2021 Realcomp II Ltd. Shareholders
Privacy Policy / DMCA Notice / ADA Accessibility


This site is hosted, designed and copyright
© 1994 - 2026 by
Delta Media Group, Inc. -- Patent Pending --
3326 Heritage Parkway | MLS# 20261063616
This condo located at 3326 Heritage Parkway, Dearborn, Mi 48124 is currently listed for sale with an asking price of $175,000. This property was built in 1984 and has 2 bedrooms and 2 full and 1 partial baths with 1860 sq. ft. Heritage Parkway is located in the H E R I T A G E P A R K C O N D O S U B P L A N 194 subdivision within the Dearborn school district. Search H E R I T A G E P A R K C O N D O S U B P L A N 194 real estate on lastrang.griffithrealty.com today.