LindaStrang

BEDS4
BATHS2 full 1 partial
SQUARE FEET3,806
MLS#20261048101
STATUSActive
PROPERTY TYPEResidential - Single Family
SCHOOLBullockCreek
Property Description
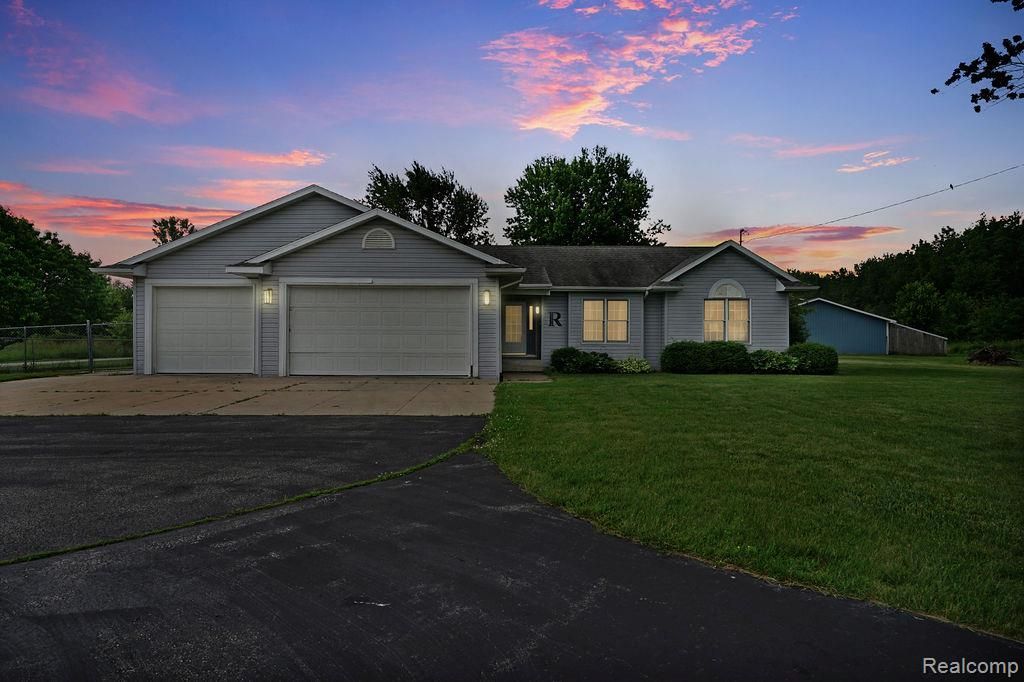
Welcome to this exceptional ranch home on 2.74 acres just outside of town. Featuring a primary suite with jacuzzi and walk-in closet, open-concept kitchen with SS appliances, first-floor laundry with new stackable washer/dryer in 2025. Fresh paint throughout the entire first floor living area & bedrooms. Refinished, gorgious hardwood flooring in 2025, new carpet in the master bedroom, recessed lighting in 2025, also new carpet in 2nd bedroom, the list goes on! A finished basement that adds to the square footage, great for the kiddos or gatherings. $30,000 in updates all last year! Another standout feature is the impressive 40x80 outbuilding with heat, insulation, and water-perfect for a workshop or storage. Additional amenities include a 3-car attached garage with workshop area, and private pond. Outside patio along with a fenced backyard. Peaceful Setting! Located in Bullock Creek School District, this spacious home on acreage offers the perfect balance of country tranquility and modern convenience-schedule your showing today! Buyers financing fell through, absolutely no fault of the Sellers!
Property Features
Property Type: Residential - Single Family
Basement: Finished
Basement: Yes
Garage: 3
Heating: Forced Air, Propane
Home Style: Ranch
Lot Size: 2.74 Acres
Stories: 1.0
Taxes: $4,192
Year Built: 1994
Feature Descriptions
Days on Site: 74
Exterior: Vinyl Siding
Lot Dimensions: 329x334
Parcel#: 06002110018500
Parking: Three Car Garage, Attached, Garage Door Opener
Parking Notes: Three Car Garage, Attached, Garage Door Opener
Pets Allowed: Yes
Sewer: Septic Tank
Summer Tax: 1516
Water: Well
Winter Tax: 2676
Room Sizes
Primary Bathroom: 12 X 10
Bath Lav: 5 X 3
Bedroom: 15 X 15
Kitchen: 12 X 12
Bath Full: 7 X 3
Breakfast Nook Room: 10 X 10
Local Schools
School District: BullockCreek
Listed By / Shown By
Listed By
Agency Name: Real Estate For A CAUSE
Agency Phone: 8103447275
Shown By
Agent Name: Linda Strang
Agent Phone: (517) 546-5681
Agency Title: Griffith Realty

Estimate Your Payment
Estimated Payment
$ 1,456.66 per month $979.03 Principal & Interest $349.33 Property Tax $128.30 Homeowner's InsuranceChange Payment Information

IDX provided courtesy of Realcomp II Ltd.
©2021 Realcomp II Ltd. Shareholders
Privacy Policy / DMCA Notice / ADA Accessibility


This site is hosted, designed and copyright
© 1994 - 2026 by
Delta Media Group, Inc. -- Patent Pending --
3334 E Freeland Road | MLS# 20261048101
This single family home located at 3334 E Freeland Road, Ingersoll Township, Mi 48623 is currently listed for sale with an asking price of $439,900. This property was built in 1994 and has 4 bedrooms and 2 full and 1 partial baths with 3806 sq. ft. E Freeland Road is located within the BullockCreek school district. Search Ingersoll Township real estate on lastrang.griffithrealty.com today.