LindaStrang

BEDS4
BATHS2 full 1 partial
SQUARE FEET3,342
MLS#20261070869
STATUSActive
PROPERTY TYPEResidential - Single Family
SUBDIVISIONG R E E N B R O O K H I L L S 4
SCHOOLLakeOrion
Property Description
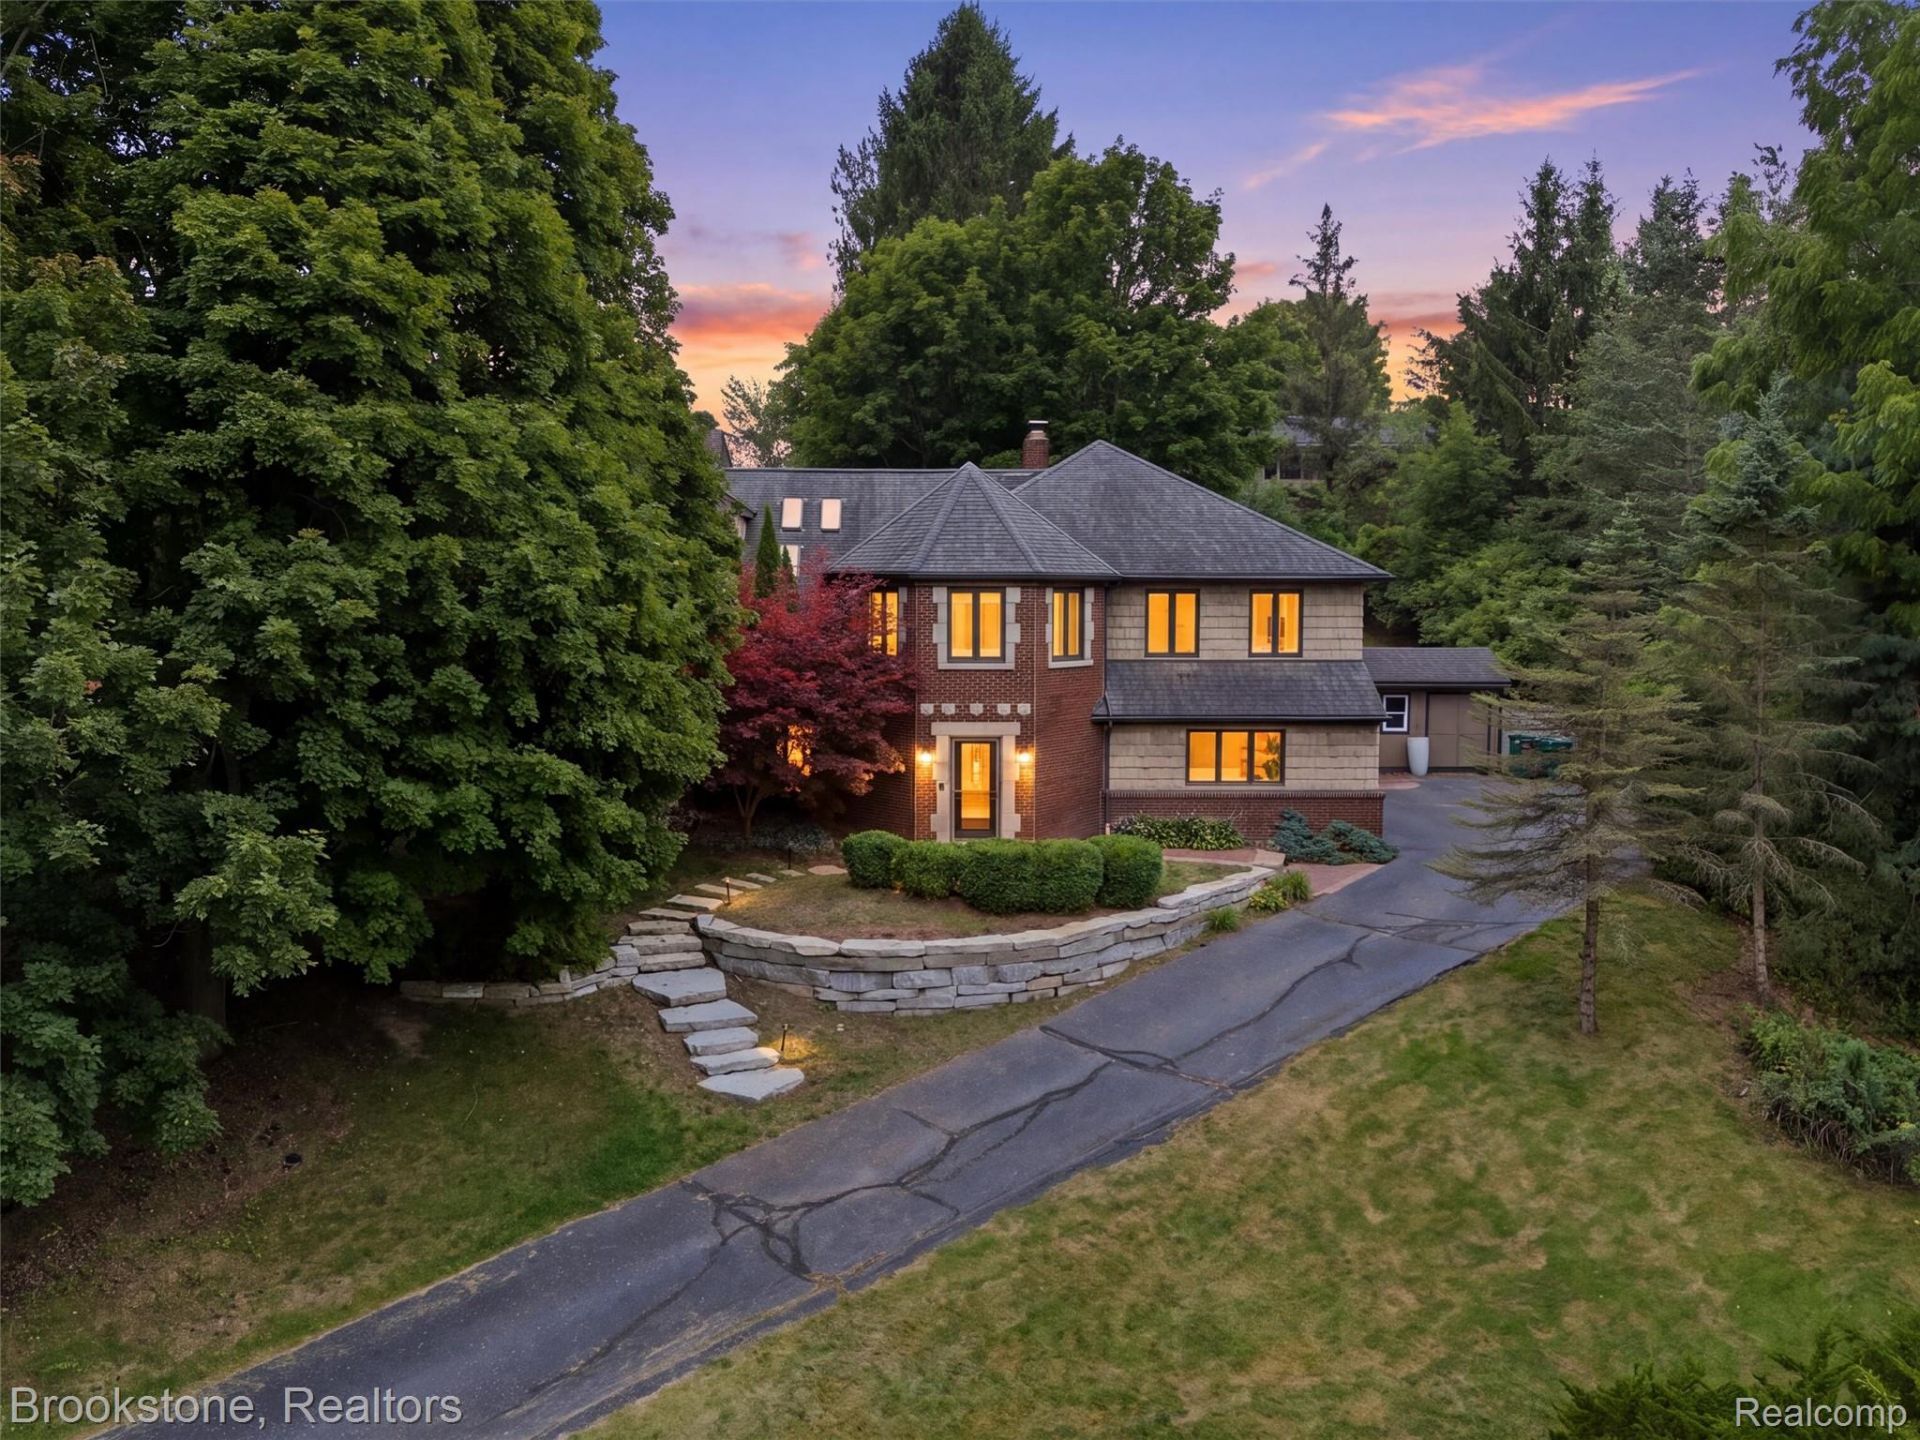
PRICED TO SELL!! Welcome to 3351 Proctor, a 3300+ sq ft., distinctive 4-bedroom, 2.5-bath quad-level designed with both entertaining and everyday comfort in mind. A massive, impressive foyer makes a memorable first impression, offering a grand space to welcome and gather with guests. Just off the entry level, a cozy family room with a natural wood-burning fireplace provides the perfect contrast-a warm, inviting place to unwind. Beautiful hardwood floors, classic millwork, an updated kitchen with stone countertops and a large island, and generous living spaces continue throughout. Outside, enjoy a spacious deck and brick patio surrounded by mature trees and fencing, creating a private setting for relaxing and entertaining. *Note: Furnace was fully replaced in 2025, Kitchen and bath updated in 2023 with all new stainless steel appliances and the beautiful large stone retaining wall and stone front steps were also installed in 2023.
Property Features
Property Type: Residential - Single Family
Basement: Daylight, Unfinished
Basement: Yes
Cooling: Ceiling Fans, Central Air
Garage: 2 car attached
Heating: Forced Air, Natural Gas
Home Style: Split Level
Lot Size: 0.45 Acres
Taxes: $7,169
Year Built: 1980
Amenities
Entrance Foyer
Feature Descriptions
Appliances: Dishwasher, Disposal, Double Oven, Dryer, Free Standing Refrigerator, Gas Cooktop, Microwave, Washer, Water Softener Owned
Days on Site: 3
Exterior: Brick, Shingle Siding, Stone
Fencing: Back Yard
Fireplace: Family Room, Wood Burning
Lot Dimensions: 108 x 156 x 98 x 171
Other Structures: Sheds
Parcel#: 1019254012
Parking: Two Car Garage, Attached, Garage Faces Side
Parking Notes: Two Car Garage, Attached, Garage Faces Side
Patio/Porch: Deck, Patio
Sewer: Public Sewer
Summer Tax: 5434
Water: Well
Winter Tax: 1735
Room Sizes
Other: 20 X 12
Mud Room: 6 X 6
Bath Lav: 6 X 6
Living Room: 25 X 15
Dining Room: 12 X 15
Kitchen: 21 X 15
Breakfast Nook Room: 9 X 4
Bath Full: 8 X 8
Bedroom: 27 X 15
Primary Bedroom: 18 X 13
Primary Bathroom: 9 X 9
Local Schools
School District: LakeOrion
Listed By / Shown By
Listed By
Agency Name: Brookstone, Realtors LLC
Agency Phone: 2489630505
Shown By
Agent Name: Linda Strang
Agent Phone: (517) 546-5681
Agency Title: Griffith Realty

Estimate Your Payment
Estimated Payment
$ 2,107.76 per month $1,335.34 Principal & Interest $597.42 Property Tax $175.00 Homeowner's InsuranceChange Payment Information

IDX provided courtesy of Realcomp II Ltd.
©2021 Realcomp II Ltd. Shareholders
Privacy Policy / DMCA Notice / ADA Accessibility


This site is hosted, designed and copyright
© 1994 - 2026 by
Delta Media Group, Inc. -- Patent Pending --
3351 Proctor Lane | MLS# 20261070869
This single family home located at 3351 Proctor Lane, Oakland Township, Mi 48363 is currently listed for sale with an asking price of $600,000. This property was built in 1980 and has 4 bedrooms and 2 full and 1 partial baths with 3342 sq. ft. Proctor Lane is located in the G R E E N B R O O K H I L L S 4 subdivision within the LakeOrion school district. Search G R E E N B R O O K H I L L S 4 real estate on lastrang.griffithrealty.com today.