LindaStrang

BEDS3
BATHS2 full
SQUARE FEET900
MLS#20261047307
STATUSActive
PROPERTY TYPEResidential - Single Family
SUBDIVISIONMoulin Rouge East Sub
SCHOOLFraser
Property Description
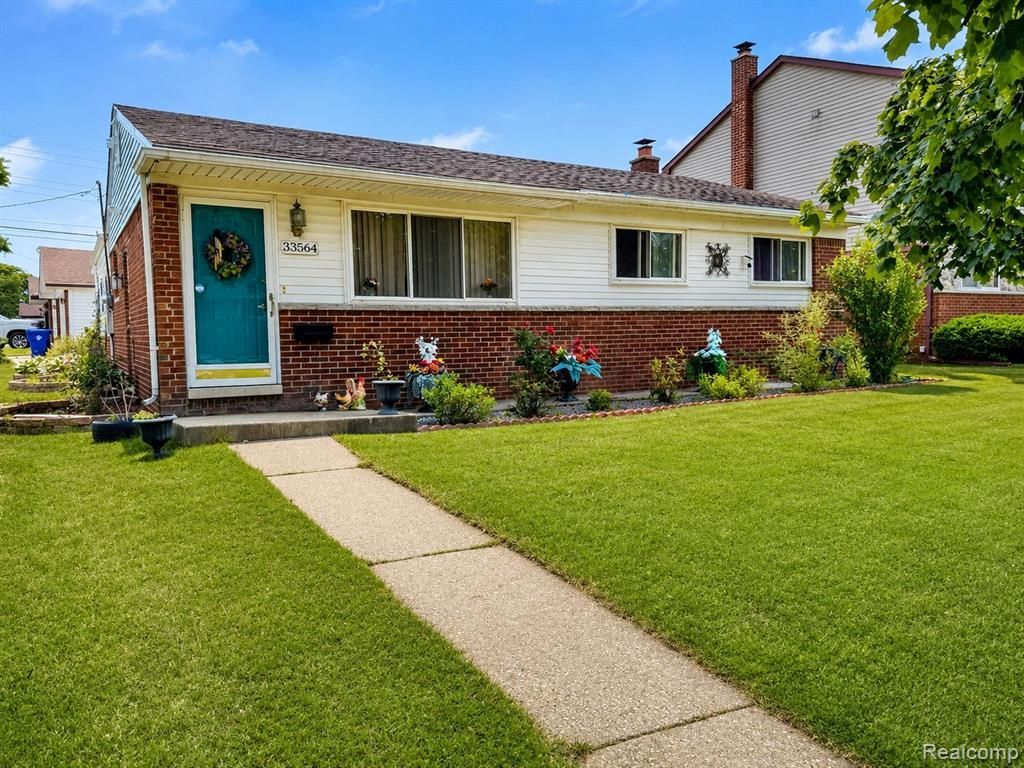
WOW! Welcome to this beautifully maintained, fully furnished ranch in the heart of Fraser! This turnkey home offers 3 spacious bedrooms, 2 full bathrooms, and over 2,000 square feet of finished living space, including a fully finished basement with an additional full bath. Step inside and enjoy beautiful hardwood floors, a spacious kitchen with ample cabinet space, and a flexible dining area perfect for entertaining family and friends. The bright finished basement provides exceptional additional living space ideal for gatherings, recreation, a home office, or guest accommodations. What truly sets this home apart is that it is being offered FULLY FURNISHED, allowing the next owner to move right in without the hassle or expense of furnishing a home. Whether you're a first-time buyer, downsizing, relocating, or seeking a turnkey investment opportunity, this property is ready to go from day one. Outside, you'll find professionally maintained landscaping, beautiful flower beds, excellent curb appeal, a fully fenced backyard, private patio, and a 2.5-car detached garage. Conveniently located near schools, parks, shopping, dining, and major roadways. All furniture included. Move in, unpack, and start enjoying your new home immediately. Schedule your private showing today before this rare opportunity is gone!
Property Features
Property Type: Residential - Single Family
Basement: Finished, Bath/Stubbed
Fuel Type: Natural Gas
Heating: Forced Air
Home Style: Ranch
Lot Size: 0.19 Acres
Year Built: 1960
Feature Descriptions
Architecture: Ranch
Days on Site: 28
Exterior: Brick, Vinyl
Foundation: Basement
Frontage Feet: 66
Garage/Parking: Detached
Lot Dimensions: 0.19 Acre(s)
Lower Level Finished Sqft: 936
Parking Notes: Detached
Road Frontage: Paved
Summer Tax: $3928.0000
Winter Tax: $192.0000
Local Schools
School District: Fraser
Listed By / Shown By
Listed By
Agency Name: R2M Realty
Agency Phone: (248) 688-7838
Shown By
Agent Name: Linda Strang
Agent Phone: (517) 546-5681
Agency Title: Griffith Realty

Estimate Your Payment
Estimated Payment
$ 717.41 per month $634.29 Principal & Interest $0.00 Property Tax (data not provided by mls) $83.13 Homeowner's InsuranceChange Payment Information

IDX provided courtesy of Realcomp II Ltd.
©2021 Realcomp II Ltd. Shareholders
Privacy Policy / DMCA Notice / ADA Accessibility


This site is hosted, designed and copyright
© 1994 - 2026 by
Delta Media Group, Inc. -- Patent Pending --
33564 Vista Way Way | MLS# 20261047307
This single family home located at 33564 Vista Way Way, Fraser, MI 48026 is currently listed for sale with an asking price of $285,000. This property was built in 1960 and has 3 bedrooms and 2 full baths with 900 sq. ft. Vista Way Way is located in the Moulin Rouge East Sub subdivision within the Fraser school district. Search Moulin Rouge East Sub real estate on lastrang.griffithrealty.com today.