LindaStrang

BEDS1
BATHS1 full
SQUARE FEET720
MLS#20261068741
STATUSActive
PROPERTY TYPEResidential - Single Family
SUBDIVISIONT A Y L O R P A R K S U B
SCHOOLWyandotte
Property Description
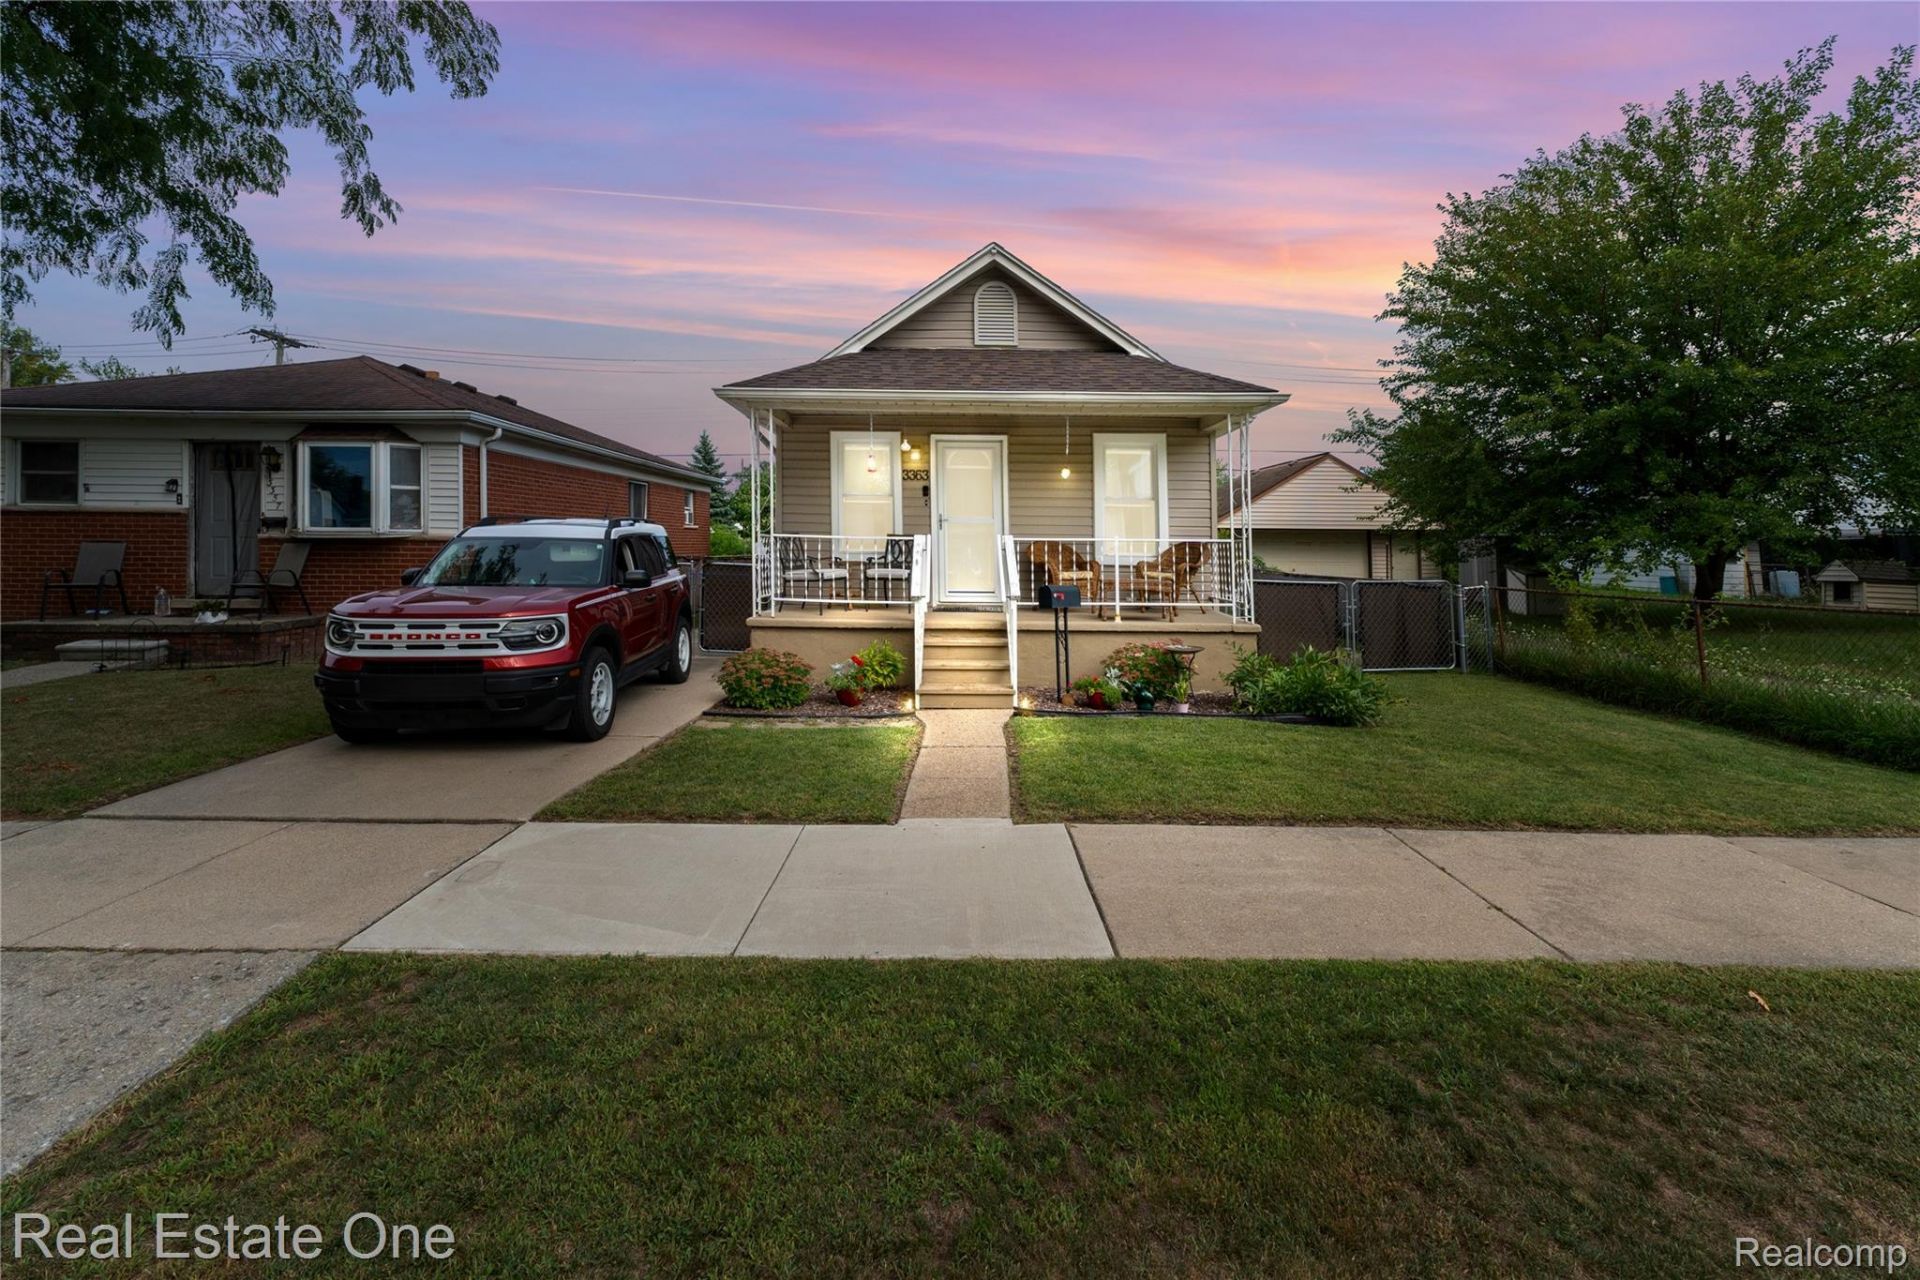
This home was previously listed as a 3-bedroom, 1-bath residence. However, the seller has made significant upgrades and modifications to enhance its comfort and functionality. One bedroom has been transformed into a stylish dining area off the kitchen, while the other bedroom has been expanded into a spacious 8x22 primary suite. The entire home has been upgraded, featuring a large primary bedroom with a generous closet, ceiling fans, and new carpeting. The bathroom has been fully renovated with a new toilet, vanity, sink, and shower doors, complemented by floor-to-ceiling ceramic tiles in the shower and safety grab bars. The large kitchen offers ample storage and countertop space, equipped with newer appliances and an all-in-one washer and dryer. The roof is also newer, providing added peace of mind.Outside, you'll find two sheds for extra storage, a large patio perfect for entertaining, and a fenced yard for privacy and outdoor activities. This move-in-ready home combines modern updates with practical features for comfortable living. CofO to be provided by seller
Property Features
Property Type: Residential - Single Family
Cooling: Ceiling Fans, Window Units
Heating: Forced Air, Natural Gas
Home Style: Ranch
Lot Size: 0.10 Acres
Stories: 1.0
Taxes: $4,304
Year Built: 1924
Feature Descriptions
Appliances: Dishwasher, Disposal, Free Standing Gas Oven, Free Standing Refrigerator, Microwave, Washer Dryer Allin One
Days on Site: 8
Exterior: Aluminum Siding
Lot Dimensions: 40X104
Parcel#: 57018010179000
Parking: No Garage
Parking Notes: No Garage
Patio/Porch: Patio, Porch
Sewer: Public Sewer
Summer Tax: 3191
Water: Public
Winter Tax: 1113
Room Sizes
Living Room: 10 X 17
Primary Bedroom: 8 X 22
Dining Room: 8 X 9
Kitchen: 10 X 13
Local Schools
School District: Wyandotte
Listed By / Shown By
Listed By
Agency Name: Real Estate One-Southgate
Agency Phone: 7342845400
Shown By
Agent Name: Linda Strang
Agent Phone: (517) 546-5681
Agency Title: Griffith Realty

Estimate Your Payment
Estimated Payment
$ 789.11 per month $380.57 Principal & Interest $358.67 Property Tax $49.88 Homeowner's InsuranceChange Payment Information

IDX provided courtesy of Realcomp II Ltd.
©2021 Realcomp II Ltd. Shareholders
Privacy Policy / DMCA Notice / ADA Accessibility


This site is hosted, designed and copyright
© 1994 - 2026 by
Delta Media Group, Inc. -- Patent Pending --
3363 16th Street | MLS# 20261068741
This single family home located at 3363 16th Street , Wyandotte, Mi 48192 is currently listed for sale with an asking price of $171,000. This property was built in 1924 and has 1 bedrooms and 1 full baths with 720 sq. ft. 16th Street is located in the T A Y L O R P A R K S U B subdivision within the Wyandotte school district. Search T A Y L O R P A R K S U B real estate on lastrang.griffithrealty.com today.