LindaStrang

BEDS3
BATHS1 full 1 partial
SQUARE FEET2,221
MLS#20261071057
STATUSActive
PROPERTY TYPEResidential - Single Family
SUBDIVISIONB U R T O N H O L L O W E S T A T E S
SCHOOLLivonia
Property Description
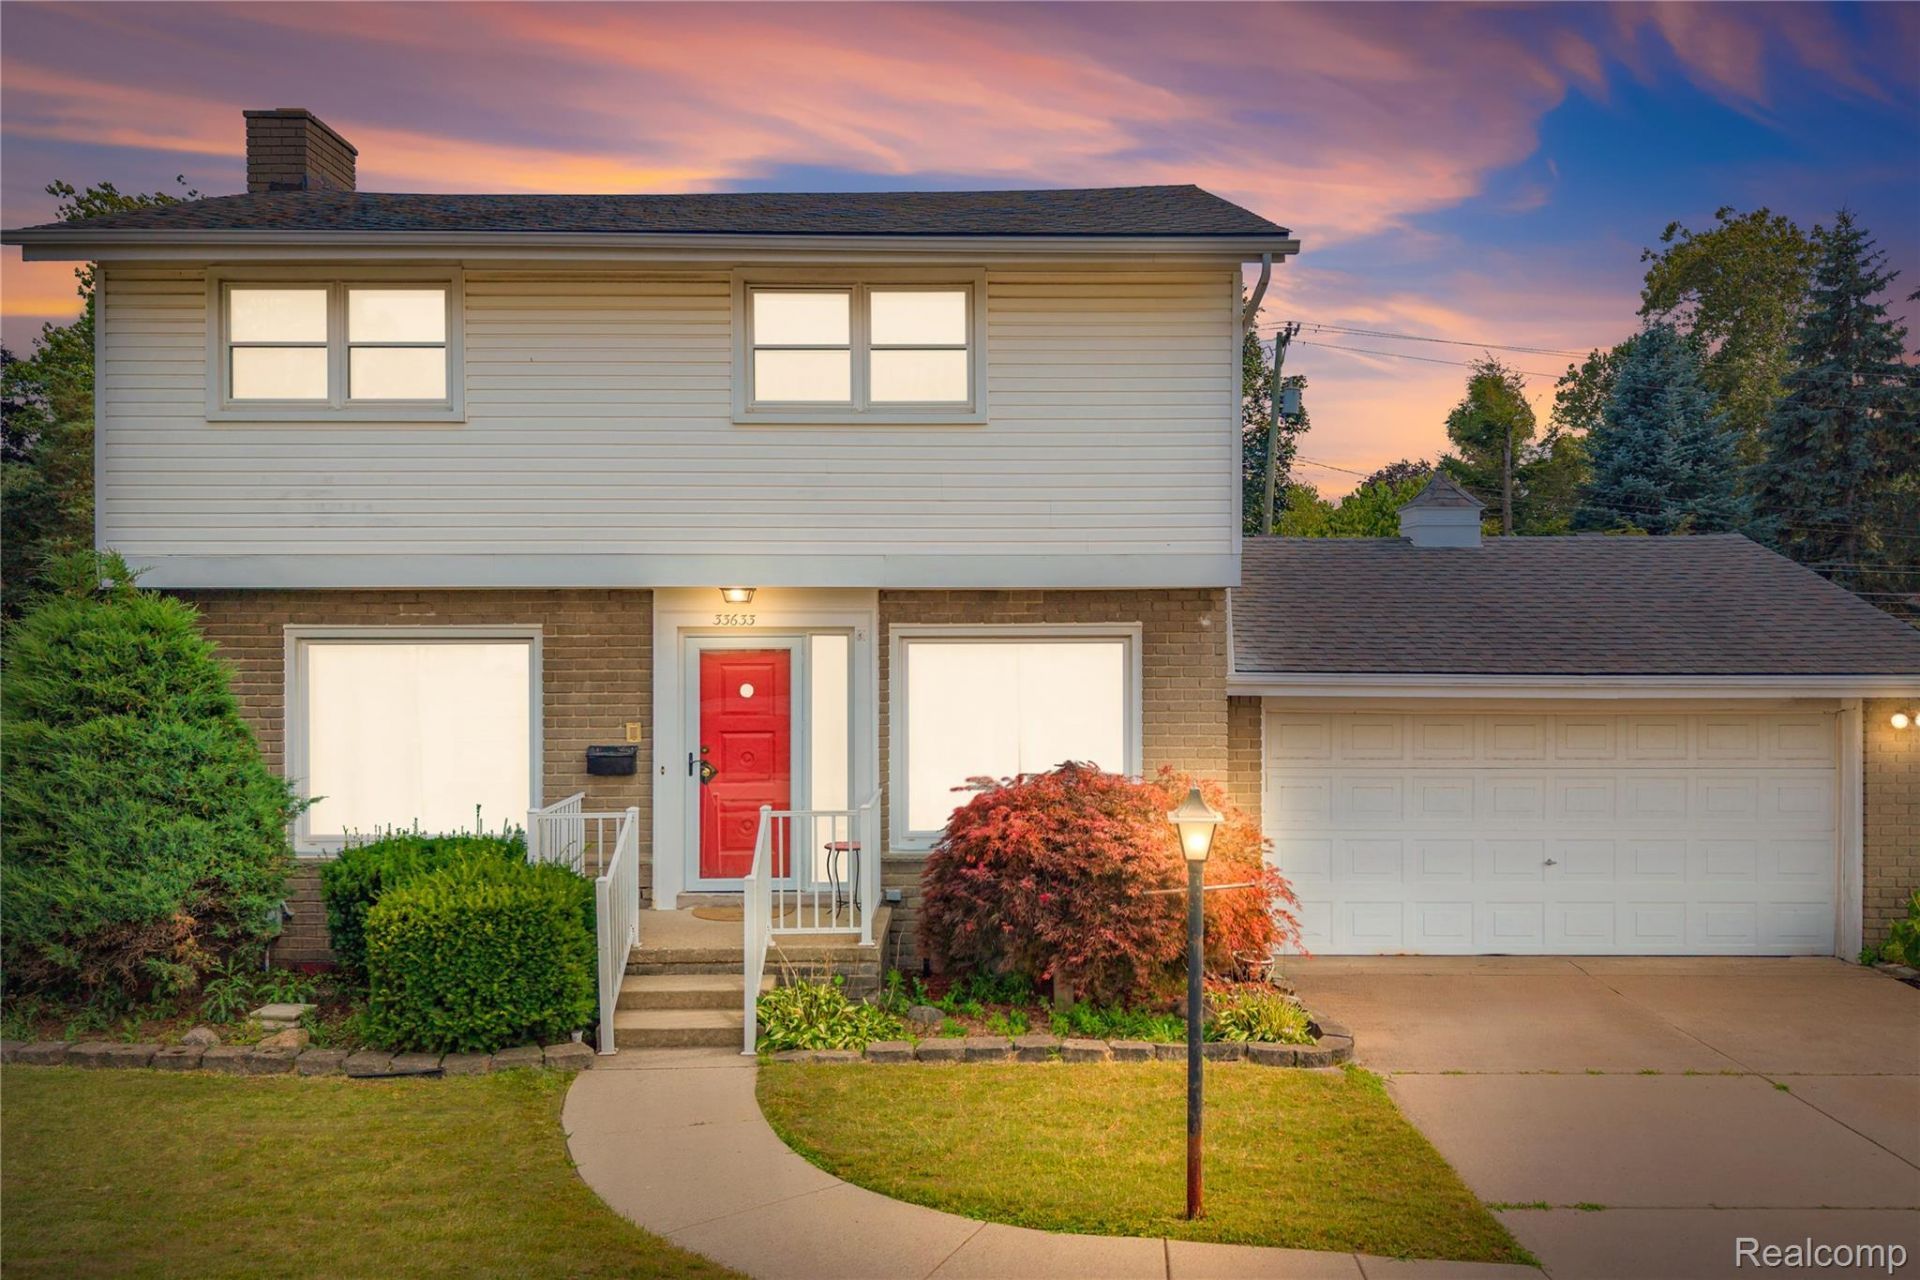
Welcome to this traditional colonial in the highly desirable Burton Hollow Subdivision. Ideally located within walking distance of Stevenson High School, this home offers almost 1600 square feet with 3 bedrooms, 2.5 baths, a partially finished basement, and a two-car attached garage. The home features a beautiful updated kitchen with Corian countertops, including original hardwood floors throughout, a gas fireplace, and a unique enclosed upper-level sunroom overlooking the backyard, perfect for enjoying your morning coffee or creating your own private retreat. The fenced-in yard includes an above-ground pool and in-ground sprinklers along with plenty of space for entertaining, gardening, and play. Location, Location, Location, as it sits in the highly acclaimed Livonia Public School District while enjoying all that this sought-after neighborhood has to offer - including a neighborhood swim club. A wonderful opportunity to make this home your own!
Property Features
Property Type: Residential - Single Family
Basement: Yes
Basement: Finished
Cooling: Ceiling Fans
Fenced: Yes
Garage: 2 car attached
Heating: Baseboard, Hot Water, Natural Gas
Home Style: Colonial
Lot Size: 0.23 Acres
Stories: 2.0
Taxes: $5,630
Year Built: 1958
Feature Descriptions
Appliances: Dishwasher, Disposal, Dryer, Free Standing Electric Oven, Free Standing Refrigerator, Washer
Days on Site: 1
Exterior: Brick, Vinyl Siding
Fencing: Fenced
Lot: Sprinklers
Lot Dimensions: 84X120
Parcel#: 46061020051000
Parking: Two Car Garage, Attached, Direct Access, Electricityin Garage, Garage Door Opener
Parking Notes: Two Car Garage, Attached, Direct Access, Electrici
Patio/Porch: Patio
Pool: Above Ground
Sewer: Public Sewer
Summer Tax: 3010
Water: Public
Winter Tax: 2620
Room Sizes
Kitchen: 10 X 10
Dining Room: 10 X 10
Living Room: 16 X 11
Primary Bedroom: 14 X 10
Bedroom: 13 X 10
Bath Full: 9 X 6
Local Schools
School District: Livonia
Listed By / Shown By
Listed By
Agency Name: Real Estate One-Northville
Agency Phone: 2483051900
Shown By
Agent Name: Linda Strang
Agent Phone: (517) 546-5681
Agency Title: Griffith Realty

Estimate Your Payment
Estimated Payment
$ 1,249.26 per month $689.70 Principal & Interest $469.17 Property Tax $90.39 Homeowner's InsuranceChange Payment Information

IDX provided courtesy of Realcomp II Ltd.
©2021 Realcomp II Ltd. Shareholders
Privacy Policy / DMCA Notice / ADA Accessibility


This site is hosted, designed and copyright
© 1994 - 2026 by
Delta Media Group, Inc. -- Patent Pending --
33633 6 Mile Road | MLS# 20261071057
This single family home located at 33633 6 Mile Road , Livonia, Mi 48152 is currently listed for sale with an asking price of $309,900. This property was built in 1958 and has 3 bedrooms and 1 full and 1 partial baths with 2221 sq. ft. 6 Mile Road is located in the B U R T O N H O L L O W E S T A T E S subdivision within the Livonia school district. Search B U R T O N H O L L O W E S T A T E S real estate on lastrang.griffithrealty.com today.