LindaStrang

BEDS3
BATHS1 full
SQUARE FEET1,152
MLS#20261051608
STATUSPending
PROPERTY TYPEResidential - Single Family
SCHOOLFraser
Property Description
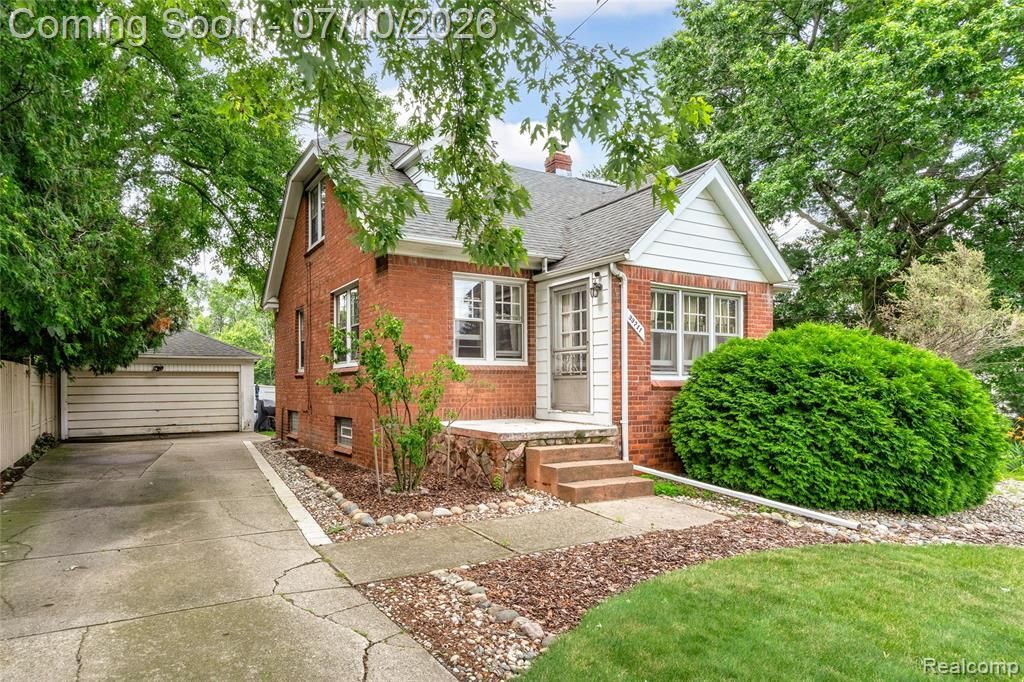
Solidly built 1940s Cape Cod situated on an oversized 117' x 341' lot offers endless possibilities. A dream property for car enthusiasts, the home includes two two-car garages and an exceptionally deep, private backyard with a sparkling pool. Classic architectural details including wet plaster walls, coved ceilings, hardwood floors, and leaded glass windows showcase the home's timeless character. A French door entry welcomes you into the foyer, opening to spacious living and dining rooms. The desirable floor plan features a main-level primary bedroom with two additional bedrooms upstairs and a centrally located full bath. The kitchen, complete with a newer stainless-steel refrigerator, is positioned at the rear of the home, providing excellent potential for future expansion. Whether you're looking to move right in, renovate, or create your dream home, this rare property offers the lot size, location, and flexibility to make your vision a reality.
Property Features
Property Type: Residential - Single Family
Basement: Unfinished
Cooling: Ceiling Fan(s)
Fuel Type: Natural Gas
Garage: 4
Heating: Steam
Home Style: Bungalow
Lot Size: 0.92 Acres
Year Built: 1940
Amenities
Pool - Above Ground
Appliances
Disposal
Free-Standing Gas Range
Free-Standing Refrigerator
Feature Descriptions
Architecture: Bungalow
Days on Site: 11
Exterior: Brick
Foundation: Basement
Frontage Feet: 118
Garage/Parking: Electricity, Detached, Drive Through, Driveway
Interior: Cable Available, Circuit Breakers, Programmable Thermostat
Lot Dimensions: 0.92 Acre(s)
Parking Notes: Electricity, Detached, Drive Through, Driveway
Road Frontage: Paved
Summer Tax: $3068.0000
Swimming Pool: Yes
Water Heater: Natural Gas
Winter Tax: $150.0000
Local Schools
School District: Fraser
Listed By / Shown By
Listed By
Agency Name: The Agency Hall & Hunter
Agency Phone: (248) 644-3500
Shown By
Agent Name: Linda Strang
Agent Phone: (517) 546-5681
Agency Title: Griffith Realty

Estimate Your Payment
Estimated Payment
$ 629.06 per month $556.17 Principal & Interest $0.00 Property Tax (data not provided by mls) $72.89 Homeowner's InsuranceChange Payment Information

IDX provided courtesy of Realcomp II Ltd.
©2021 Realcomp II Ltd. Shareholders
Privacy Policy / DMCA Notice / ADA Accessibility


This site is hosted, designed and copyright
© 1994 - 2026 by
Delta Media Group, Inc. -- Patent Pending --
33711 Mulvey Road | MLS# 20261051608
This single family home located at 33711 Mulvey Road, Fraser, MI 48026 is currently listed for sale with an asking price of $249,900. This property was built in 1940 and has 3 bedrooms and 1 full baths with 1152 sq. ft. Mulvey Road is located within the Fraser school district. Search Fraser real estate on lastrang.griffithrealty.com today.