LindaStrang

BEDS2
BATHS3 full
SQUARE FEET4,198
MLS#20261063605
STATUSPending
PROPERTY TYPEResidential - Single Family
SUBDIVISIONA S S R S O F W E S T S H O R E S
SCHOOLWestBloomfield
Property Description
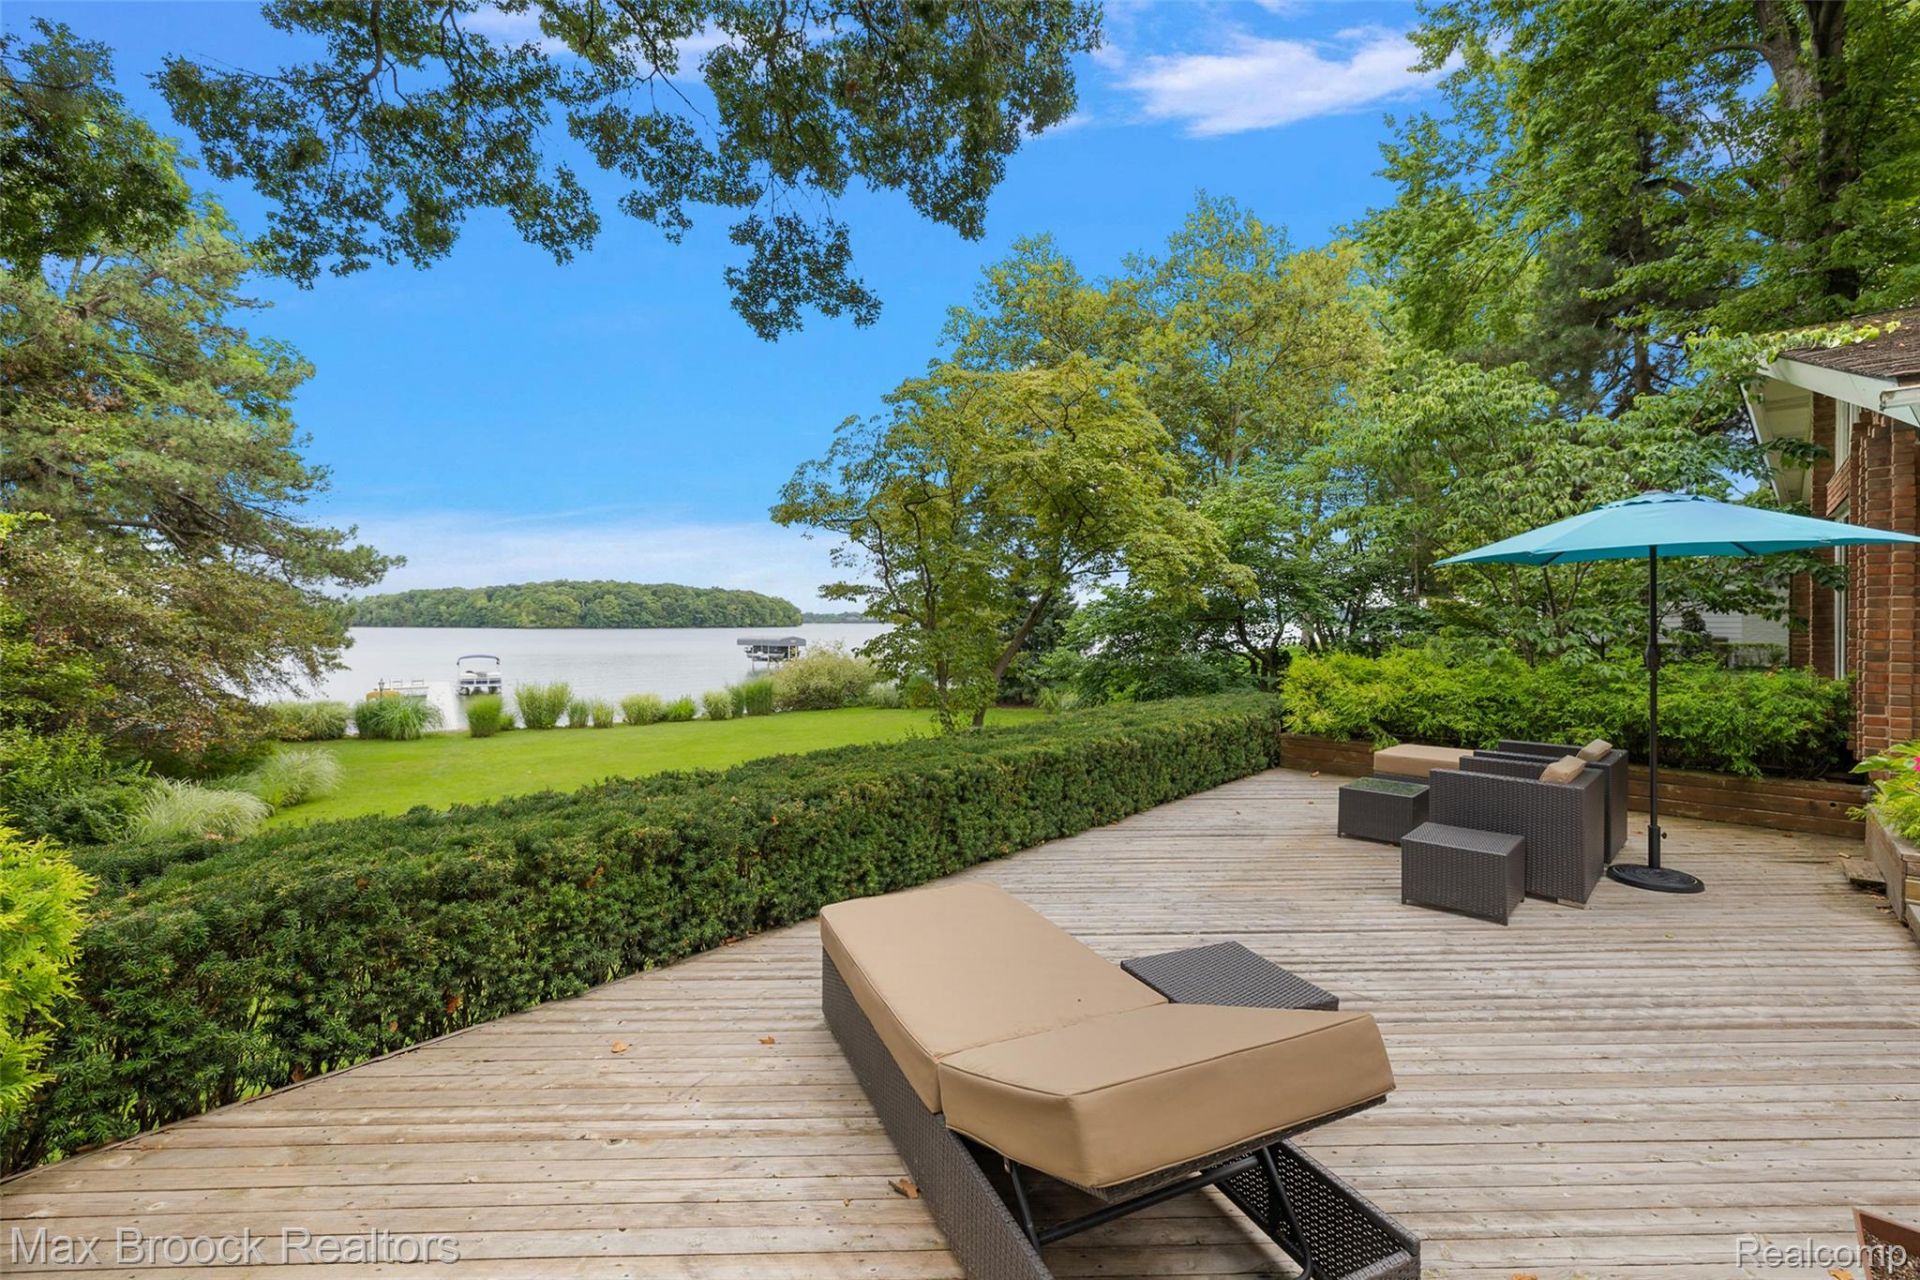
Modern ranch situated in one of Orchard Lake's most desirable locations, offering a tranquil and picturesque setting with no through traffic. Surrounded by mature cottonwood and pine trees, lush foliage, and beautiful landscaping, the property enjoys gorgeous views throughout the seasons. From the front of the home, enjoy views of the lush gardens and the golf course, while the back showcases spectacular views of Orchard Lake. A large, level backyard extends to the water's edge with sandy lake access, creating an exceptional setting to enjoy the lakefront lifestyle. This sprawling ranch offers a spacious, open floor plan with an abundance of living spaces. The kitchen opens to the enormous great room, featuring breathtaking views of the lake. The spacious four-season room provides another inviting space to relax and enjoy the scenery, with access to the two-tier deck overlooking the expansive backyard and the stunning waters of Orchard Lake. Enjoy the convenience of walking or taking your golf cart to Orchard Lake Country Club, along with boating, swimming, and water sports right from your own backyard. The dock, boat, and other water sports equipment are included, and the furniture is negotiable. Peaceful, private, and surrounded by nature, this special lakefront home offers beautiful views from every direction and a truly exceptional Orchard Lake setting, you won't want to miss.
Property Features
Property Type: Residential - Single Family
Cooling: Central Air
Garage: 2 car attached
Heating: Forced Air, Natural Gas
Home Style: Ranch
Lot Size: 1.15 Acres
Stories: 1.0
Taxes: $37,949
Year Built: 1978
Feature Descriptions
Appliances: Built In Electric Oven, Built In Refrigerator, Bar Fridge, Dishwasher, Disposal, Dryer, Gas Cooktop, Microwave, Washer, Warming Drawer
Body of Water: Orchard Lake
Days on Site: 20
Exterior: Brick
Fireplace: Great Room, Master Bedroom
Lot Dimensions: 95 X 476 X 124 X460
Parcel#: 1809426020
Parking: Two Car Garage, Attached, Garage Faces Front
Parking Notes: Two Car Garage, Attached, Garage Faces Front
Patio/Porch: Deck, Porch
Sewer: Public Sewer
Summer Tax: 35068
Water: Public
Water Features: All Sports Lake, Direct Water Frontage, Dock Facilities, Lake Front, Lake Privileges, Navigable Water, Private Water Frontage
Winter Tax: 2881
Room Sizes
Kitchen: 17 X 14
Butlers Pantry: 8 X 5
Great Room: 36 X 23
Dining Room: 16 X 13
Four Season Room: 19 X 18
Sitting Room: 17 X 16
Primary Bedroom: 29 X 15
Primary Bathroom: 14 X 9
Bedroom: 19 X 13
Bath Full: 8 X 6
Laundry: 12 X 8
Local Schools
School District: WestBloomfield
Listed By / Shown By
Listed By
Agency Name: Max Broock, REALTORS®-Birmingham
Agency Phone: 2486446700
Shown By
Agent Name: Linda Strang
Agent Phone: (517) 546-5681
Agency Title: Griffith Realty

Estimate Your Payment
Estimated Payment
$ 11,970.22 per month $7,787.26 Principal & Interest $3,162.42 Property Tax $1,020.54 Homeowner's InsuranceChange Payment Information

IDX provided courtesy of Realcomp II Ltd.
©2021 Realcomp II Ltd. Shareholders
Privacy Policy / DMCA Notice / ADA Accessibility


This site is hosted, designed and copyright
© 1994 - 2026 by
Delta Media Group, Inc. -- Patent Pending --
3377 W Shore Drive | MLS# 20261063605
This single family home located at 3377 W Shore Drive, Orchard Lake Village, Mi 48324 is currently listed for sale with an asking price of $3,499,000. This property was built in 1978 and has 2 bedrooms and 3 full baths with 4198 sq. ft. W Shore Drive is located in the A S S R S O F W E S T S H O R E S subdivision within the WestBloomfield school district. Search A S S R S O F W E S T S H O R E S real estate on lastrang.griffithrealty.com today.