LindaStrang

BEDS3
BATHS2 full
SQUARE FEET1,528
MLS#20261048236
STATUSAccepting Backup Offers
PROPERTY TYPEResidential - Single Family
SUBDIVISIONCity Of Lapeer Rolling Hills Estates 5
SCHOOLLapeer
Property Description
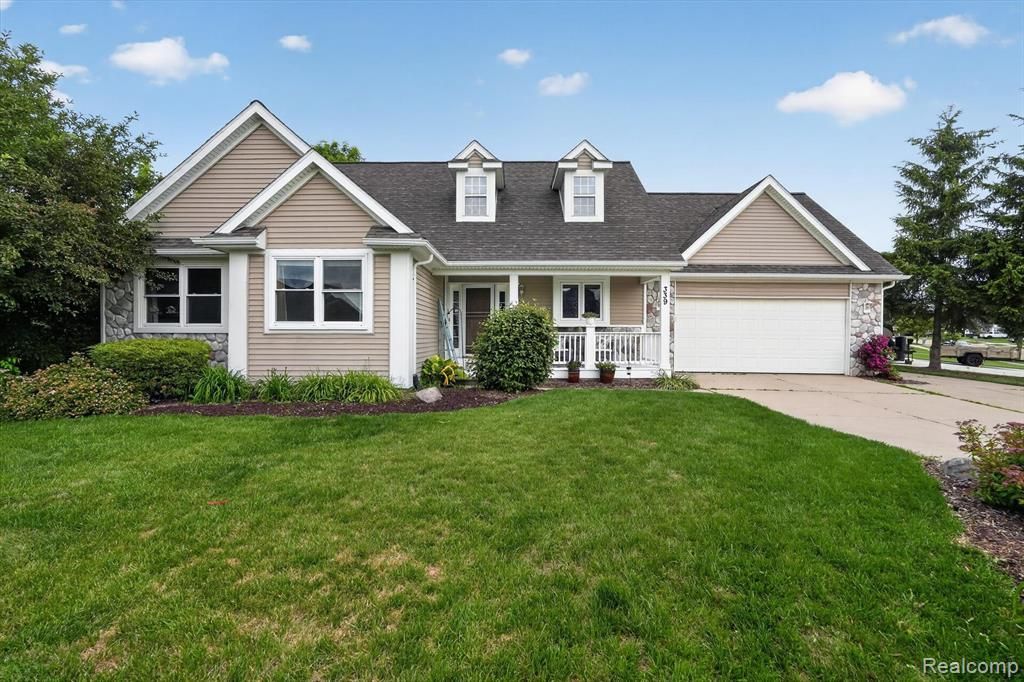
OFFERS DUE BY 07/15/2026 at 9PM. Welcome home to this beautifully maintained 3-bedroom, 2-bath ranch situated on a desirable corner lot in Lapeer! This inviting home offers comfortable one-level living with plenty of space for entertaining and everyday life. The spacious primary suite features a large walk-in closet and an en-suite bath complete with a relaxing jetted tub and separate shower. The finished basement adds even more living space and includes a wet bar—perfect for hosting game days, movie nights, or gatherings with family and friends. Step outside to enjoy both a welcoming front porch and a rear deck, ideal for morning coffee or summer barbecues. The backyard also includes a storage shed for all your lawn and garden essentials. Additional highlights include an attached 2-car garage and a sprinkler system to help keep the lawn looking its best all season long. Conveniently located in Lapeer, this move-in-ready ranch combines comfort, functionality, and great outdoor living. Don't miss your opportunity to make this wonderful home yours!
Property Features
Property Type: Residential - Single Family
Basement: Finished
Cooling: Ceiling Fan(s), Central Air
Fuel Type: Natural Gas
Garage: 2 car attached
Heating: Forced Air
Home Style: Ranch
Lot Size: 0.26 Acres
Year Built: 2004
Feature Descriptions
Architecture: Ranch
Days on Site: 7
Exterior: Stone, Vinyl
Foundation: Basement
Frontage Feet: 80
Garage/Parking: Attached
Lot Dimensions: 0.26 Acre(s)
Lower Level Finished Sqft: 1100
Parking Notes: Attached
Road Frontage: Paved
Site: Corner Lot, Sprinkler(s)
Summer Tax: $2105.0000
Winter Tax: $1131.0000
Local Schools
School District: Lapeer
Listed By / Shown By
Listed By
Agency Name: The Sedlarik Group Realty LLC
Agency Phone: (810) 252-6749
Shown By
Agent Name: Linda Strang
Agent Phone: (517) 546-5681
Agency Title: Griffith Realty

Estimate Your Payment
Estimated Payment
$ 818.10 per month $723.31 Principal & Interest $0.00 Property Tax (data not provided by mls) $94.79 Homeowner's InsuranceChange Payment Information

IDX provided courtesy of Realcomp II Ltd.
©2021 Realcomp II Ltd. Shareholders
Privacy Policy / DMCA Notice / ADA Accessibility


This site is hosted, designed and copyright
© 1994 - 2026 by
Delta Media Group, Inc. -- Patent Pending --
339 Wildflower Lane | MLS# 20261048236
This single family home located at 339 Wildflower Lane, Lapeer, MI 48446 is currently listed for sale with an asking price of $325,000. This property was built in 2004 and has 3 bedrooms and 2 full baths with 1528 sq. ft. Wildflower Lane is located in the City Of Lapeer Rolling Hills Estates 5 subdivision within the Lapeer school district. Search City Of Lapeer Rolling Hills Estates 5 real estate on lastrang.griffithrealty.com today.