LindaStrang

BEDS6
BATHS4 full
SQUARE FEET3,256
MLS#20261062611
STATUSActive
PROPERTY TYPEResidential - Single Family
SUBDIVISIONG L E N V I E W
SCHOOLFarmington
Property Description
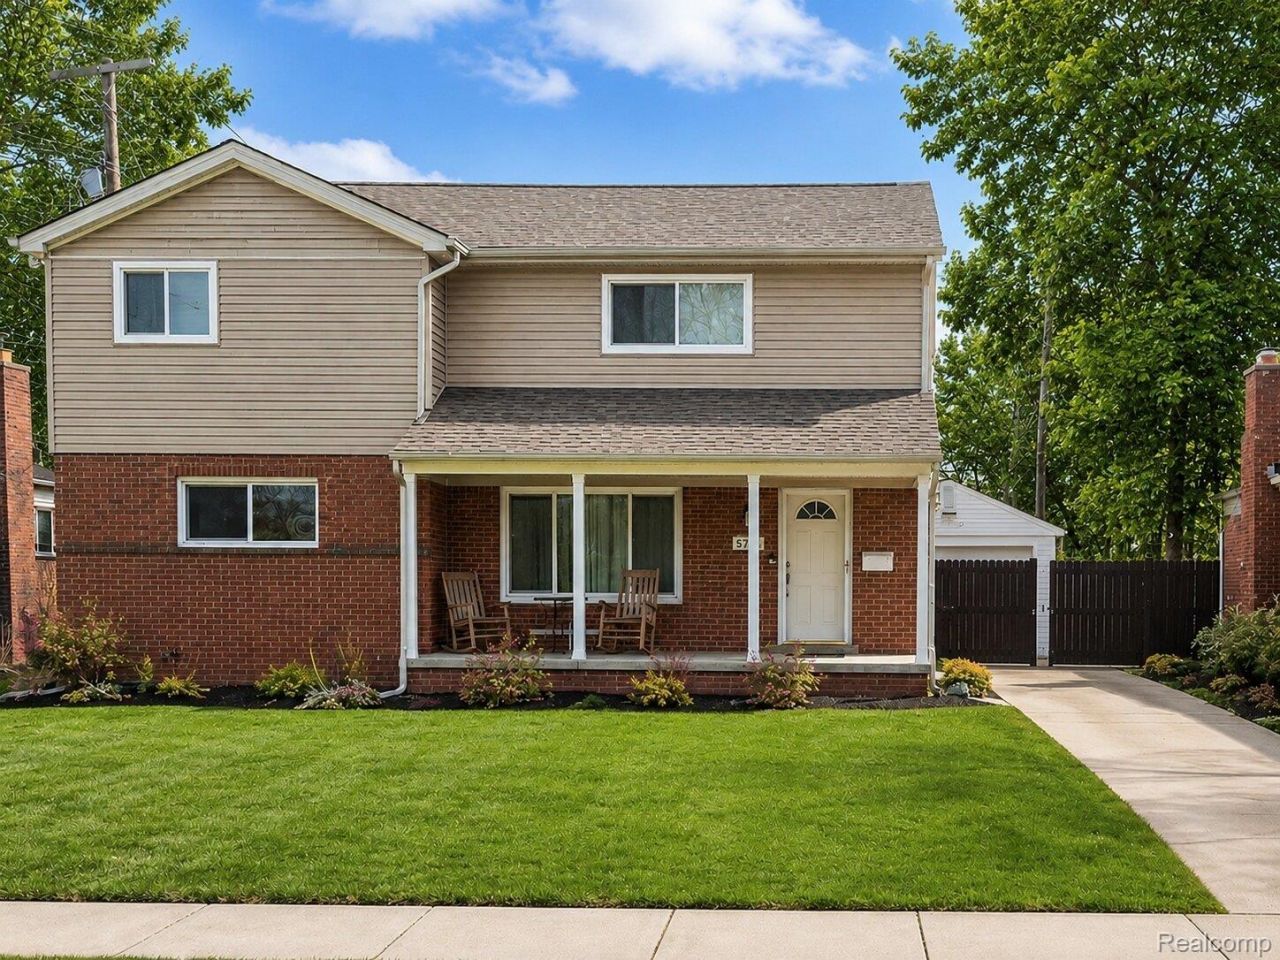
Just a short walk from Downtown Farmington's restaurants, shops, and parks, this rare 6-bedroom home offers 3,256 total finished square feet - more space and flexibility than almost anything else on the market at this price in Farmington. A 2019 second-story addition added three bedrooms upstairs, including an oversized primary suite with a private bath, double-sink vanity, and walk-in closet, plus room to add your own finishing touches, including a possible walkout balcony off the primary suite, subject to approval. Three more bedrooms and a full bath round out the entry level, which retains its original kitchen and finishes and offers a straightforward opportunity to update to taste. The partially finished basement adds another 1,000 square feet and a full bath - room for a rec space, gym, or additional living area. A covered front porch and privacy-fenced backyard complete the package. BATVAI.
Property Features
Property Type: Residential - Single Family
Basement: Partially Finished
Basement: Yes
Cooling: Ceiling Fans, Central Air
Garage: 2
Heating: Forced Air, Natural Gas
Lot Size: 0.16 Acres
Stories: 2.0
Taxes: $6,737
Year Built: 1956
Feature Descriptions
Appliances: Dishwasher, Free Standing Gas Range, Free Standing Refrigerator, Microwave, Stainless Steel Appliances
Days on Site: 22
Exterior: Brick
Lot: Sprinklers
Lot Dimensions: 59.3X114.64
Parcel#: 2328201011
Parking: Two Car Garage, Detached, Driveway, Electricityin Garage, Garage Door Opener
Parking Notes: Two Car Garage, Detached, Driveway, Electricityin
Patio/Porch: Patio, Porch
Security: Carbon Monoxide Detectors, Smoke Detectors
Sewer: Public Sewer
Summer Tax: 5611
Water: Public
Winter Tax: 1126
Room Sizes
Bedroom: 11 X 11
Living Room: 21 X 13
Kitchen: 13 X 10
Primary Bedroom: 19 X 18
Local Schools
School District: Farmington
Listed By / Shown By
Listed By
Agency Name: EXP Realty Main
Agency Phone: 8885017085
Shown By
Agent Name: Linda Strang
Agent Phone: (517) 546-5681
Agency Title: Griffith Realty

Estimate Your Payment
Estimated Payment
$ 1,769.44 per month $1,068.05 Principal & Interest $561.42 Property Tax $139.97 Homeowner's InsuranceChange Payment Information

IDX provided courtesy of Realcomp II Ltd.
©2021 Realcomp II Ltd. Shareholders
Privacy Policy / DMCA Notice / ADA Accessibility


This site is hosted, designed and copyright
© 1994 - 2026 by
Delta Media Group, Inc. -- Patent Pending --
34024 Glenview Drive | MLS# 20261062611
This single family home located at 34024 Glenview Drive, Farmington, Mi 48335 is currently listed for sale with an asking price of $479,900. This property was built in 1956 and has 6 bedrooms and 4 full baths with 3256 sq. ft. Glenview Drive is located in the G L E N V I E W subdivision within the Farmington school district. Search G L E N V I E W real estate on lastrang.griffithrealty.com today.