LindaStrang

BEDS3
BATHS1 full
SQUARE FEET960
MLS#20261069314
STATUSActive
PROPERTY TYPEResidential - Single Family
SUBDIVISIONK I R B Y- S O R G E- F E L S K E C O S I B L E Y P A R K S U B
SCHOOLRiverview
Property Description
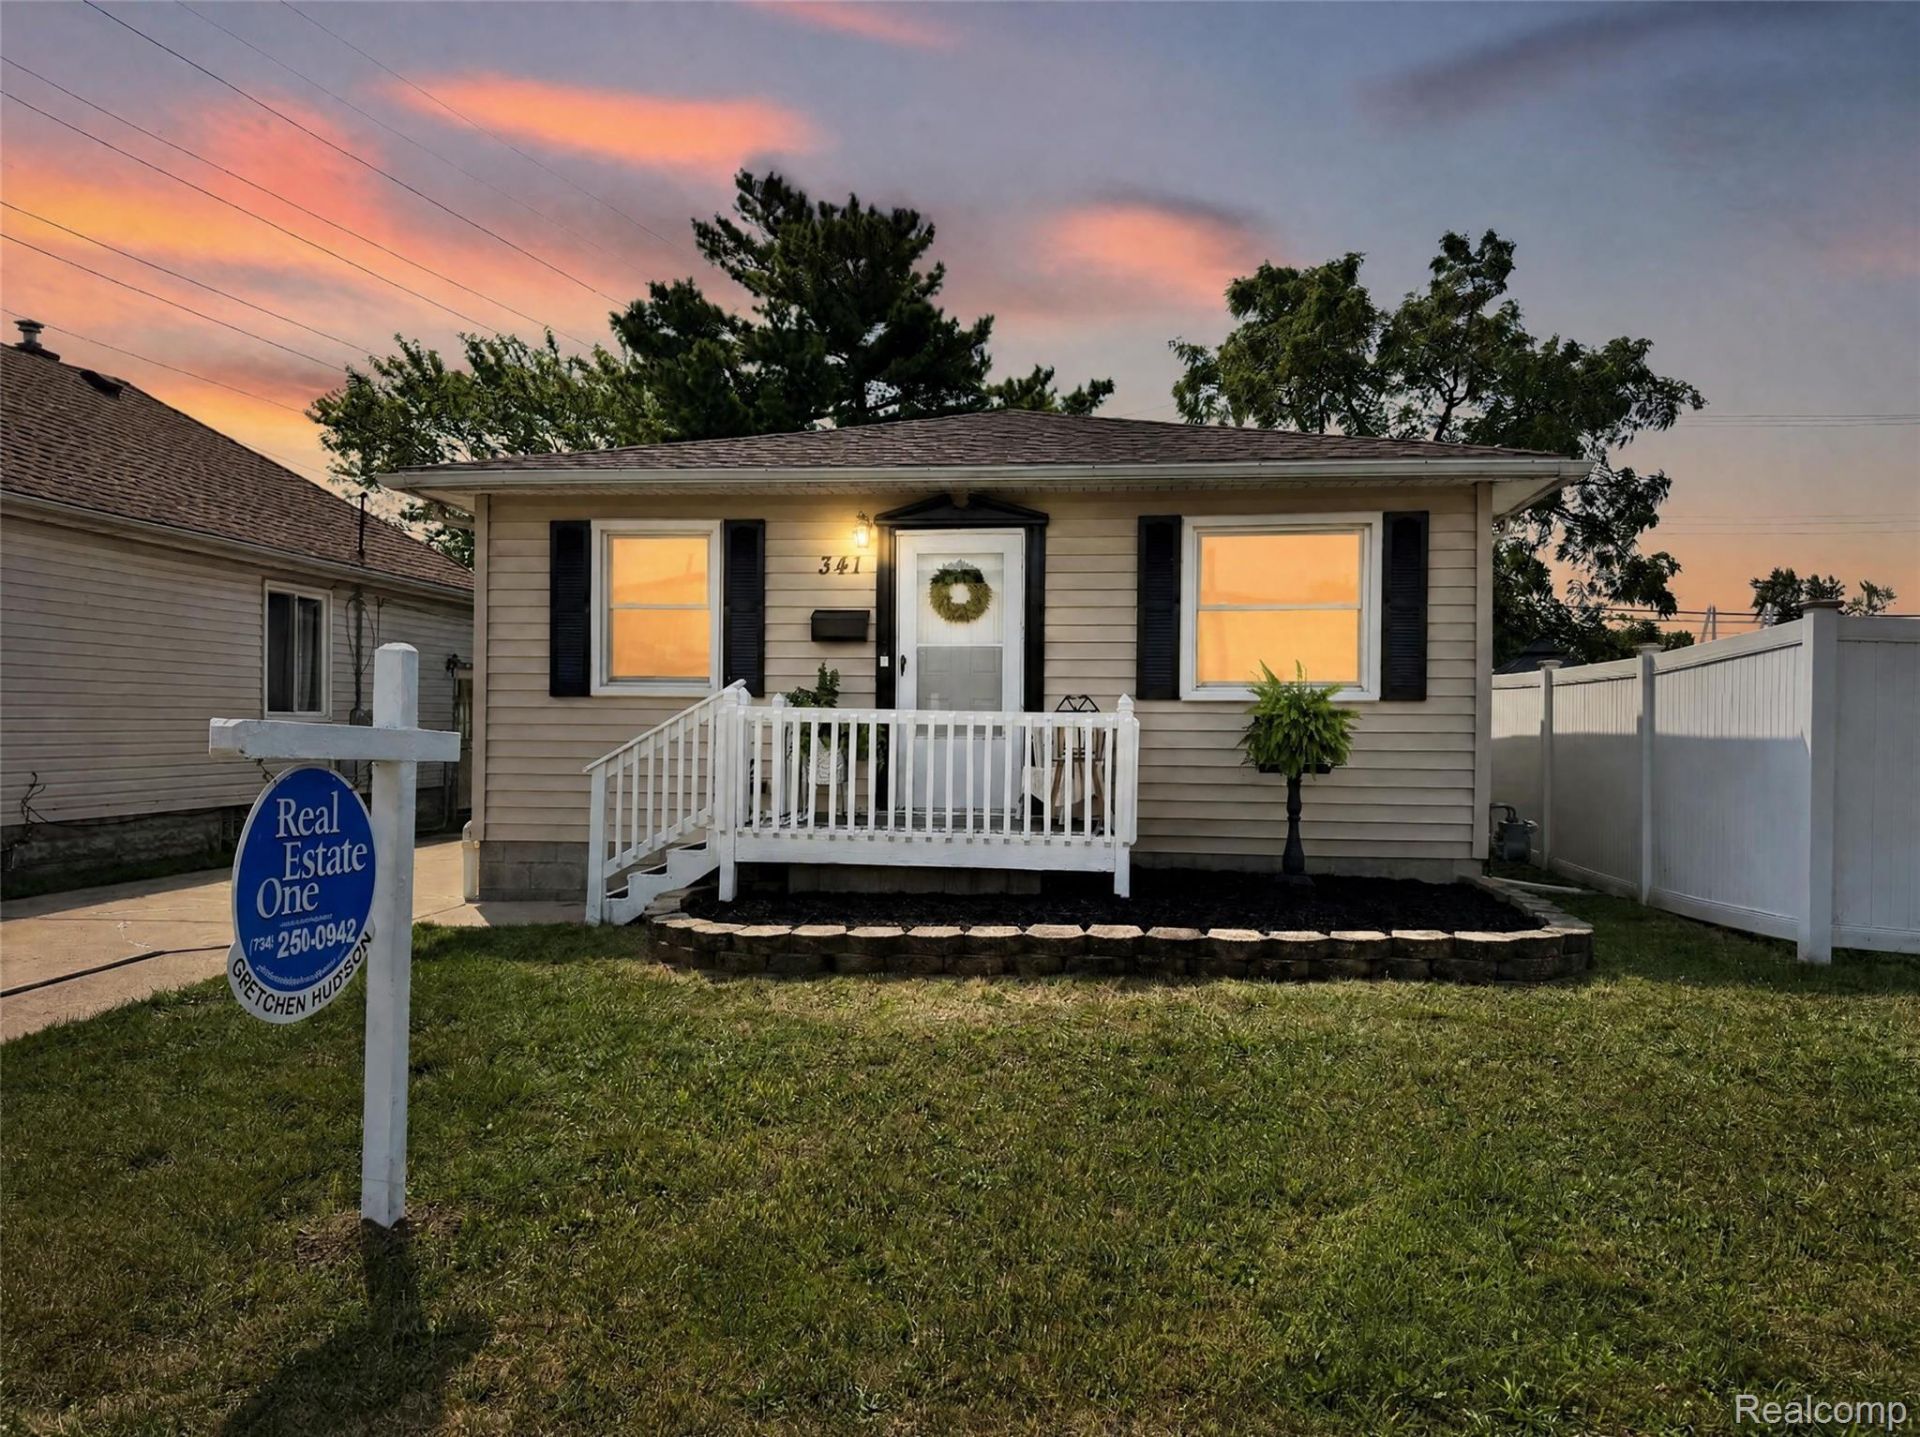
Welcome to this updated 3-bedroom, 1-bath ranch in Trenton! Built in 1989, this home is newer than many others in the area and offers the convenience of numerous recent updates. The kitchen features a granite countertop, a new sink and faucet (2025), new stainless steel refrigerator (2025) and some updated lighting fixtures. Updated LVP flooring, some new trim and all fresh paint gives the home a clean, fresh feel. The bathroom has also been refreshed with an updated vanity and medicine cabinet. The primary bedroom offers a double closet for plenty of storage. Major updates include Wallside windows (2024) with transferrable warranty, newer washer and dryer (2024), roof (2015), and furnace and central air with wifi programmable thermostat(2018) also, the furnace filter was just replaced. Outside, enjoy freshly painted front and side porches, with the side porch offering convenient dual entry-perfect for keeping the gate closed for pets or little ones while still allowing easy access to the home. The backyard is a standout, backing to a field for a spacious, open feel and featuring a fire pit. There is a shed for additional storage, and a swing-set that can stay if desired. Haas Park playground and picnic area is just 3 short blocks away! The home has been professionally cleaned and is ready for its new owner. City inspection has been completed and the Certificate of Occupancy is in hand. Move right in and enjoy!
Property Features
Property Type: Residential - Single Family
Cooling: Ceiling Fans, Central Air
Heating: Forced Air, Natural Gas
Home Style: Ranch
Lot Size: 0.12 Acres
Roof Type: Asphalt
Stories: 1.0
Taxes: $5,387
Year Built: 1989
Amenities
Programmable Thermostat
Feature Descriptions
Appliances: Dryer, Free Standing Gas Range, Free Standing Refrigerator, Microwave, Washer
Days on Site: 2
Exterior: Vinyl Siding
Lot Dimensions: 40X129
Parcel#: 54001040003000
Parking: No Garage
Parking Notes: No Garage
Patio/Porch: Porch
Sewer: Public Sewer
Summer Tax: 3591
Water: Public
Window: EnergyStarQualifiedWindows
Winter Tax: 1796
Room Sizes
Kitchen: 15 X 8
Living Room: 15 X 15
Bath Full: 5 X 8
Primary Bedroom: 11 X 11
Bedroom: 8 X 9
Local Schools
School District: Riverview
Listed By / Shown By
Listed By
Agency Name: Real Estate One-Trenton
Agency Phone: 7346757500
Shown By
Agent Name: Linda Strang
Agent Phone: (517) 546-5681
Agency Title: Griffith Realty

Estimate Your Payment
Estimated Payment
$ 889.18 per month $389.25 Principal & Interest $448.92 Property Tax $51.01 Homeowner's InsuranceChange Payment Information

IDX provided courtesy of Realcomp II Ltd.
©2021 Realcomp II Ltd. Shareholders
Privacy Policy / DMCA Notice / ADA Accessibility


This site is hosted, designed and copyright
© 1994 - 2026 by
Delta Media Group, Inc. -- Patent Pending --
341 Sibley Road | MLS# 20261069314
This single family home located at 341 Sibley Road , Trenton, Mi 48183 is currently listed for sale with an asking price of $174,900. This property was built in 1989 and has 3 bedrooms and 1 full baths with 960 sq. ft. Sibley Road is located in the K I R B Y- S O R G E- F E L S K E C O S I B L E Y P A R K S U B subdivision within the Riverview school district. Search K I R B Y- S O R G E- F E L S K E C O S I B L E Y P A R K S U B real estate on lastrang.griffithrealty.com today.