LindaStrang

BEDS3
BATHS2 full
SQUARE FEET2,550
MLS#20261034780
STATUSPending
PROPERTY TYPEResidential - Single Family
SCHOOLKingston
Property Description
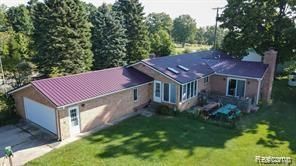
Remember when homes were BUILT TO LAST? Solid BRICK ranch with attached 2.5 car, finished off garage and surrounded by mature trees... EVERYONE BRINGS A DISH AND CAN GATHER just inside garage, out of the sun or rain! A specifically built one room cellar for storing garden goodies has its own separate stairs to enter. A walk up ramp takes you inside home, first into a SUNLIT room of windows and tiled flooring, the best morning coffee room ever! A bathroom is right here convenient for kicking off outside clothes and cleaning up after working the grounds.....keep going, right into your custom CHERRY KITCHEN, well laid out flow with plenty of pretty cabinets and countertops. In the CENTER of the home. The dining area for brunch allows everyone to talk from room to room... look one direction into a quiet FORMAL LIVING room or take a step down into your COZY FAMILY room, snuggled with a BRIICK FIREPLACE......and a door wall that allows you watch the wildlife and relax. Bedrooms down the hall. When friends are coming over......youll have plenty of room to keep them. Walk down to a finished lower level that offers two bedrooms , an additional ENTERTAINMENT room with a built in bar. This home offers Space, Class and Character, with an opportunity for making many memories to cherish. She feels safe, weathering any storms that come this way, protecting her own...Back outside we have a two story Garden Barn for prepping gardens, canning, hobbies of any sorts, with plenty of storage as well. You can pull your mower inside for easy maintenance as well. While walking around to the East of the home... be sure to walk slow, look across your 11 breathtaking ACRES and see deer, geese, turkeys and other wildlife coming from the back woods. SMELL THE ROSES and WISTERIA. Out here we find a massive 40x60 POLE BARN! It can hold many a tractor, for I have seen! Offers concrete floors, lights and side entrance... storage galore out here. You will notice an additional driveway that leads from road to barn. The landscaping? I c
Property Features
Property Type: Residential - Single Family
Basement: Finished
Basement: Yes
Cooling: Central Air
Garage: 2.5 car attached
Heating: Forced Air, Propane
Home Style: Ranch
Lot Size: 10.39 Acres
Roof Type: Metal
Stories: 1.0
Taxes: $1,593
Year Built: 1970
Amenities
Entrance Foyer
Feature Descriptions
Accessibility: AccessibleApproachWithRamp
Appliances: Built In Gas Range, Dishwasher, Dryer, Free Standing Refrigerator, Microwave, Washer
Days on Site: 113
Exterior: Brick
Fireplace: Family Room
Lot: Hilly Ravine, Irregular Lot
Lot Dimensions: 165 x 264 x Irreg
Other Structures: Pole Barn, Sheds
Parcel#: 005004000010003
Parking: Twoand Half Car Garage, Attached, Electricityin Garage, Garage Faces Side
Parking Notes: Twoand Half Car Garage, Attached, Electricityin Ga
Patio/Porch: Deck
Pets Allowed: Yes
Security: Other
Sewer: Septic Tank
Summer Tax: 193
Utilities: Above Ground Utilities
Water: Well
Winter Tax: 1400
Room Sizes
Four Season Room: 14 X 18
Kitchen: 14 X 8
Breakfast Nook Room: 12 X 7
Living Room: 14 X 12
Family Room: 16 X 14
Bath Full: 10 X 7
Bedroom: 12 X 14
Game Room: 18 X 14
Bonus Room: 12 X 12
Fle X Room: 12 X 10
Local Schools
School District: Kingston
Listed By / Shown By
Listed By
Agency Name: Sunshine Real Estate Co
Agency Phone: 9895508028
Shown By
Agent Name: Linda Strang
Agent Phone: (517) 546-5681
Agency Title: Griffith Realty

Estimate Your Payment
Estimated Payment
$ 933.23 per month $707.73 Principal & Interest $132.75 Property Tax $92.75 Homeowner's InsuranceChange Payment Information

IDX provided courtesy of Realcomp II Ltd.
©2021 Realcomp II Ltd. Shareholders
Privacy Policy / DMCA Notice / ADA Accessibility


This site is hosted, designed and copyright
© 1994 - 2026 by
Delta Media Group, Inc. -- Patent Pending --
3412 E Sanilac Road | MLS# 20261034780
This single family home located at 3412 E Sanilac Road, Dayton Township, Mi 48744 is currently listed for sale with an asking price of $318,000. This property was built in 1970 and has 3 bedrooms and 2 full baths with 2550 sq. ft. E Sanilac Road is located within the Kingston school district. Search Dayton Township real estate on lastrang.griffithrealty.com today.