LindaStrang

BEDS3
BATHS2 full 2 partial
SQUARE FEET1,862
MLS#20261060047
STATUSPending
PROPERTY TYPEResidential - Single Family
SUBDIVISIONW A S H T E N A W C L U B V I E W N O 2
SCHOOLAnnArbor
Property Description
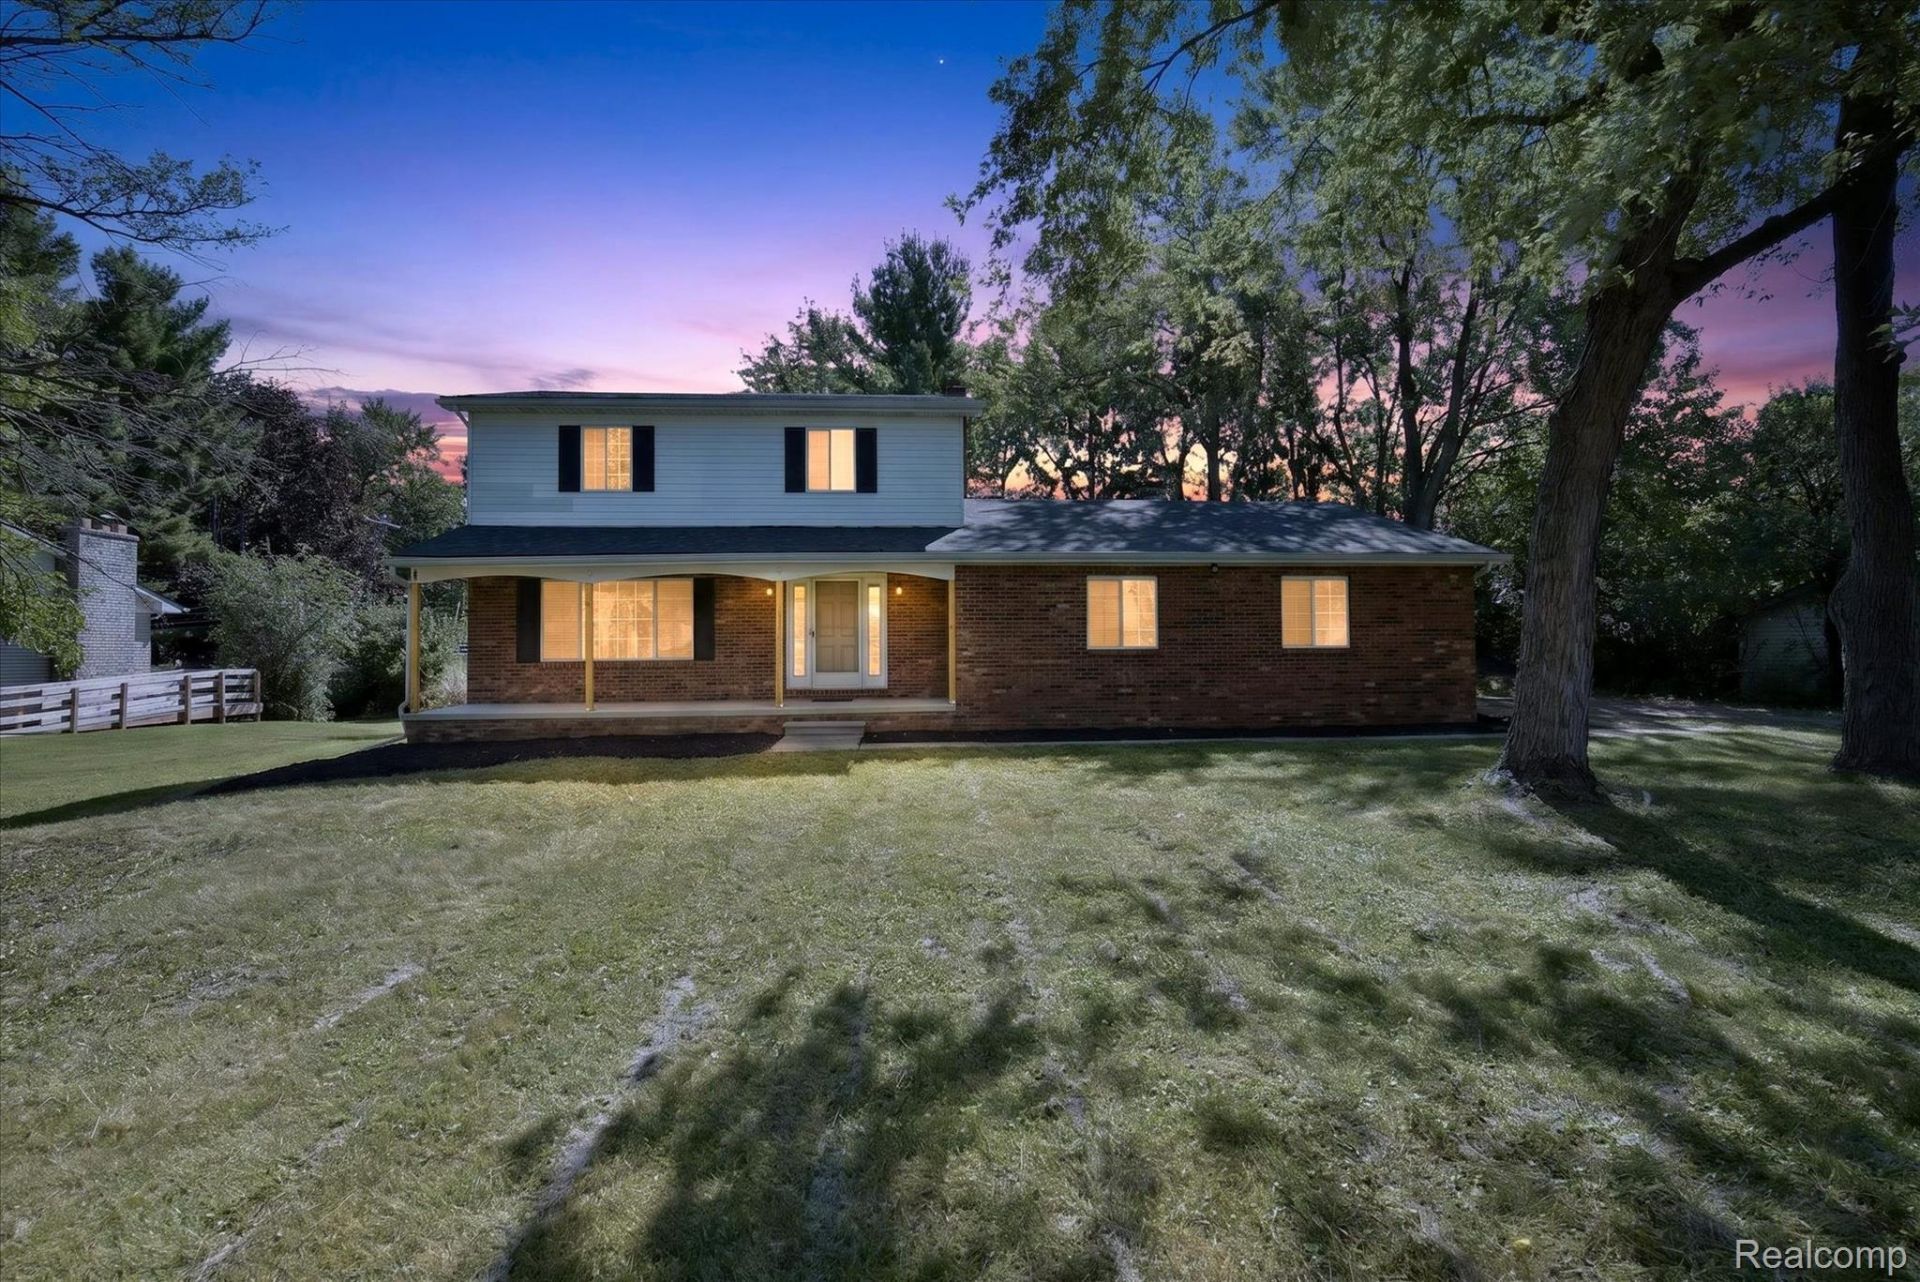
Some homes are updated. This one was reimagined. Perfectly positioned across the street from Washtenaw Golf Club, this beautifully remodeled 3-bedroom colonial pairs timeless curb appeal with the peace of mind that comes from major updates already being done. With a new roof, furnace, central A/C, hot water tank and a complete interior transformation, all that's left to do is unpack. Offering 1,862 square feet, the home features an inviting layout with two full bathrooms, two half baths, and thoughtfully designed living spaces that feel both comfortable and functional. The basement features one of those half baths and is untapped with additional potential. Whether you're hosting friends, enjoying a quiet evening at home, or taking in the scenic views from the generous quarter-acre+ lot, this home adapts effortlessly to the way you live. Attached 2+ car garage has plenty of room for your motor vehicles, yard equipment and storage needs. From the fresh finishes to the big-ticket improvements, every detail reflects pride of ownership and modern style. Opportunities like this-where location, updates, and character all come together-don't come around often. Schedule your showing today!!
Property Features
Property Type: Residential - Single Family
Basement: Yes
Basement: Unfinished
Cooling: Ceiling Fans, Central Air
Garage: 2 car attached
Heating: Forced Air, Natural Gas
Home Style: Colonial
Lot Size: 0.30 Acres
Stories: 2.0
Taxes: $3,901
Year Built: 1973
Feature Descriptions
Appliances: Dishwasher, Dryer, Free Standing Gas Range, Free Standing Refrigerator, Stainless Steel Appliances, Washer
Days on Site: 80
Exterior: Aluminum Siding, Brick, Vinyl Siding
Fireplace: Family Room
Lot Dimensions: 100x130
Parcel#: L01212402003
Parking: Two Car Garage, Attached
Parking Notes: Two Car Garage, Attached
Patio/Porch: Covered, Porch
Sewer: Public Sewer
Summer Tax: 2456
Water: Public
Winter Tax: 1445
Room Sizes
Family Room: 14 X 12
Other: 12 X 9
Kitchen: 17 X 11
Dining Room: 11 X 9
Living Room: 16 X 13
Bedroom: 13 X 11
Primary Bedroom: 15 X 11
Local Schools
School District: AnnArbor
Listed By / Shown By
Listed By
Agency Name: Social House Real Estate Group LLC
Agency Phone: 3137849879
Shown By
Agent Name: Linda Strang
Agent Phone: (517) 546-5681
Agency Title: Griffith Realty

Estimate Your Payment
Estimated Payment
$ 1,294.22 per month $856.84 Principal & Interest $325.08 Property Tax $112.29 Homeowner's InsuranceChange Payment Information

IDX provided courtesy of Realcomp II Ltd.
©2021 Realcomp II Ltd. Shareholders
Privacy Policy / DMCA Notice / ADA Accessibility


This site is hosted, designed and copyright
© 1994 - 2026 by
Delta Media Group, Inc. -- Patent Pending --
3461 Maple Drive | MLS# 20261060047
This single family home located at 3461 Maple Drive, Ypsilanti, Mi 48197 is currently listed for sale with an asking price of $385,000. This property was built in 1973 and has 3 bedrooms and 2 full and 2 partial baths with 1862 sq. ft. Maple Drive is located in the W A S H T E N A W C L U B V I E W N O 2 subdivision within the AnnArbor school district. Search W A S H T E N A W C L U B V I E W N O 2 real estate on lastrang.griffithrealty.com today.