LindaStrang

BEDS3
BATHS2 full
SQUARE FEET1,350
MLS#20261068466
STATUSAccepting Backup Offers
PROPERTY TYPEResidential - Single Family
SUBDIVISIONH O P E L A K E P A R K N O 2
SCHOOLBrighton
Property Description
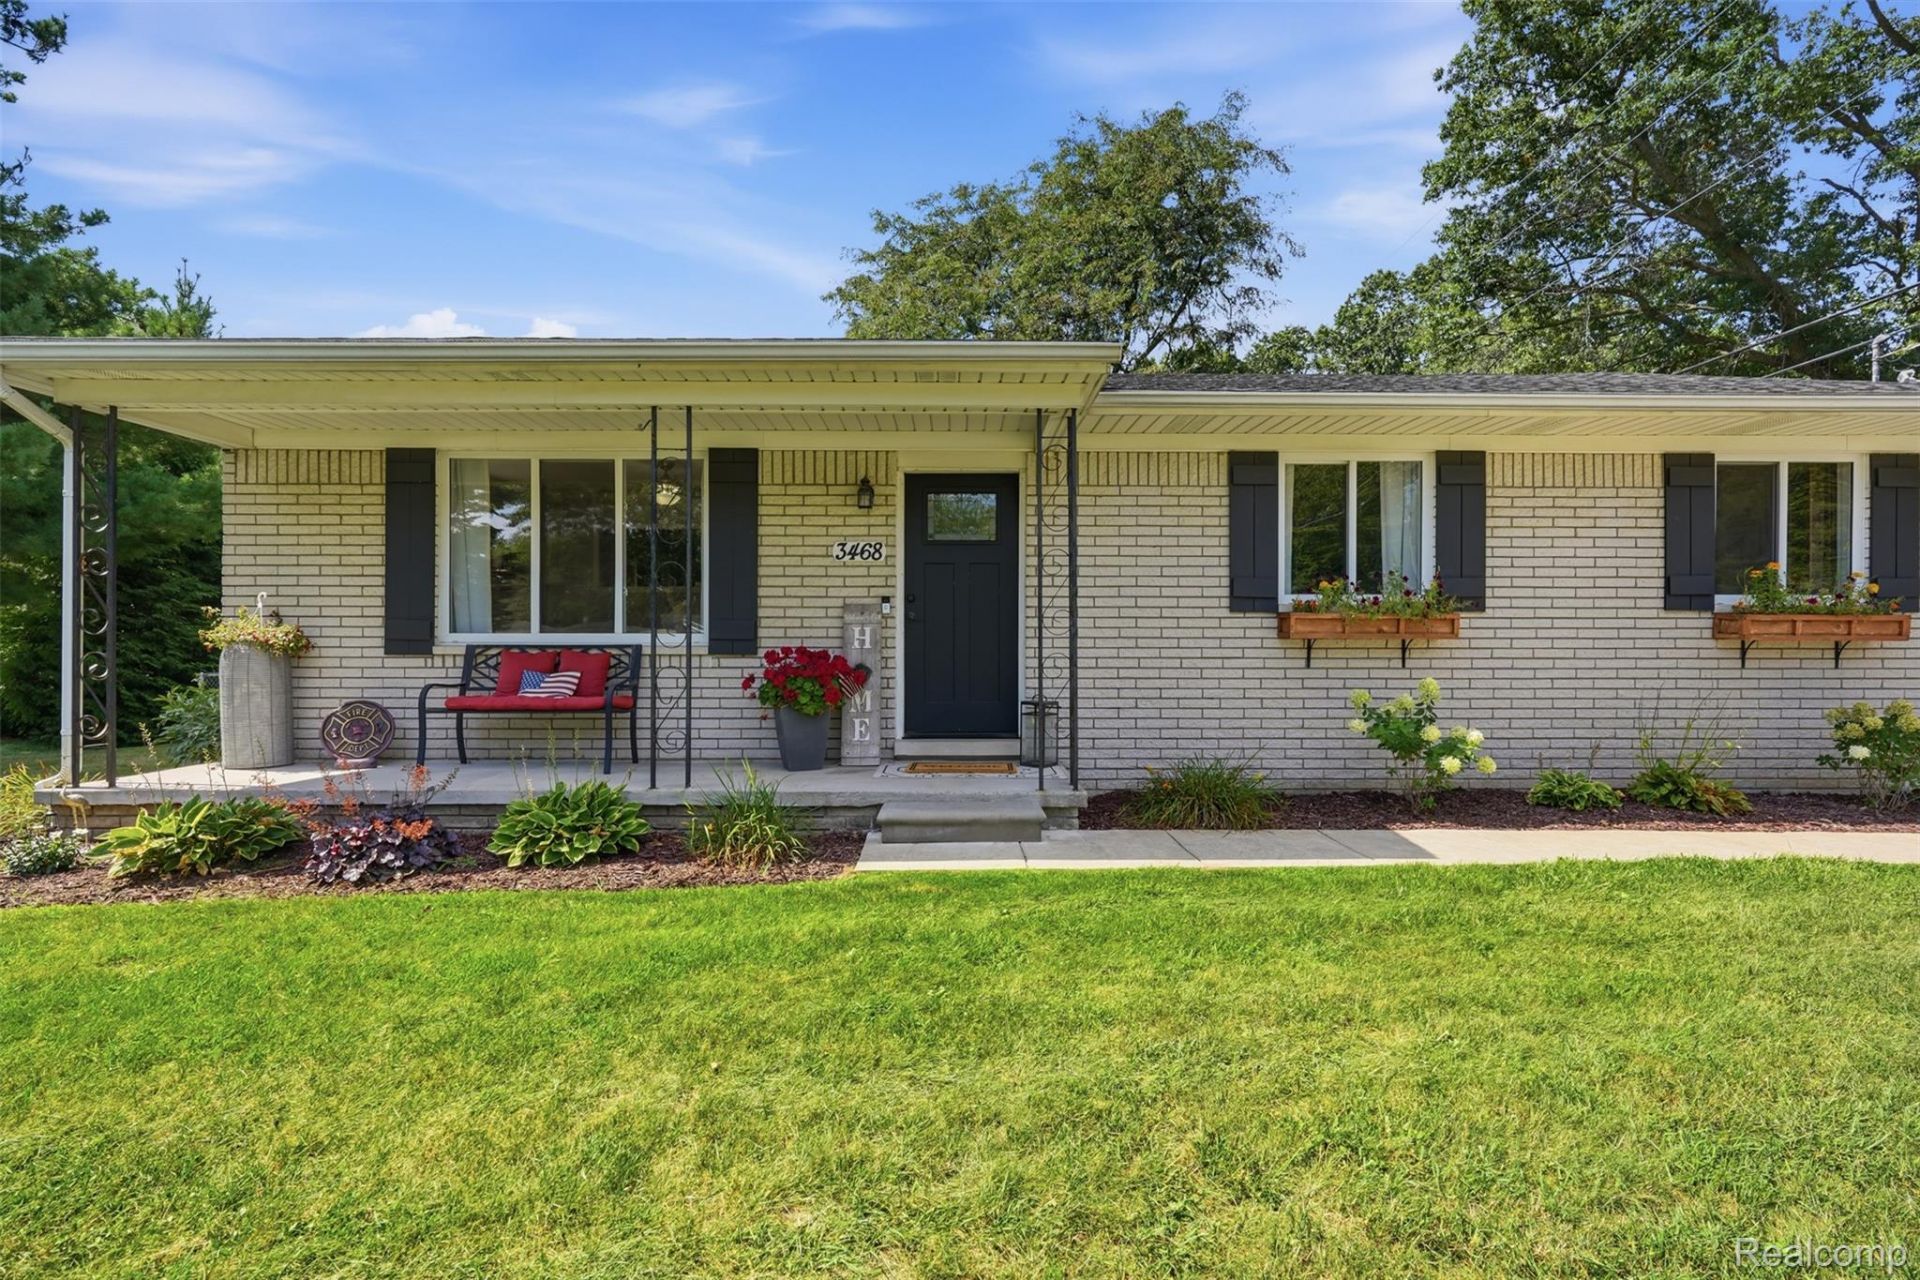
Welcome to this pristine, beautifully updated ranch home in Brighton, situated on nearly half an acre with a large, fenced backyard! Offering convenient single-level living, this home features a two car garage, three bedrooms, two full bathrooms, a laundry/mudroom, and a functional floor plan. Tasteful landscaping and covered front porch, welcome you to the home. Step inside to the living room filled with natural light. The spacious kitchen was remodeled in 2024 and features granite countertops, a tile backsplash, and plenty of countertop space. The primary suite includes a private updated bathroom featuring a tiled shower surround. The additional full bathroom has also been remodeled! Just off the dining area, a covered deck overlooks the expansive backyard-an ideal setting for relaxing, entertaining, and outdoor activities. Numerous improvements, including a new roof, furnace, remodeled kitchen, and updated electrical panel with generator hookup, all completed in 2024, plus a new water softener in 2025. Conveniently located near shopping, dining, expressways, and only 3 miles to downtown Brighton, this wonderful home offers comfortable living in an ideal location. Schedule your private showing today!
Property Features
Property Type: Residential - Single Family
Cooling: Ceiling Fans, Central Air
Fenced: Yes
Garage: 2
Heating: Forced Air, Natural Gas
Home Style: Ranch
Lot Size: 0.41 Acres
Roof Type: Asphalt
Stories: 1.0
Taxes: $2,127
Year Built: 1970
Feature Descriptions
Appliances: Dishwasher, Free Standing Electric Oven, Free Standing Refrigerator, Induction Cooktop, Microwave, Water Softener Owned
Days on Site: 10
Exterior: Brick
Fencing: Back Yard, Fenced
HOA Fee: 40/ Annually
Laundry: Laundry Room
Lot: Corner Lot
Lot Dimensions: 80X224
Parcel#: 1220202001
Parking: Two Car Garage, Detached
Parking Notes: Two Car Garage, Detached
Patio/Porch: Covered, Deck, Porch
Sewer: Public Sewer
Summer Tax: 1414
Water: Well
Water Features: Beach Access
Winter Tax: 713
Room Sizes
Living Room: 13 X 19
Dining Room: 15 X 9
Kitchen: 10 X 15
Laundry: 11 X 7
Bedroom: 10 X 11
Bath Full: 9 X 5
Primary Bedroom: 12 X 11
Primary Bathroom: 5 X 8
Local Schools
School District: Brighton
Listed By / Shown By
Listed By
Agency Name: Chestnut Real Estate
Agency Phone: 8888251420
Shown By
Agent Name: Linda Strang
Agent Phone: (517) 546-5681
Agency Title: Griffith Realty

Estimate Your Payment
Estimated Payment
$ 982.76 per month $712.18 Principal & Interest $177.25 Property Tax $93.33 Homeowner's InsuranceChange Payment Information

IDX provided courtesy of Realcomp II Ltd.
©2021 Realcomp II Ltd. Shareholders
Privacy Policy / DMCA Notice / ADA Accessibility


This site is hosted, designed and copyright
© 1994 - 2026 by
Delta Media Group, Inc. -- Patent Pending --
3468 Hope Lake Drive | MLS# 20261068466
This single family home located at 3468 Hope Lake Drive, Brighton Township, Mi 48114 is currently listed for sale with an asking price of $320,000. This property was built in 1970 and has 3 bedrooms and 2 full baths with 1350 sq. ft. Hope Lake Drive is located in the H O P E L A K E P A R K N O 2 subdivision within the Brighton school district. Search H O P E L A K E P A R K N O 2 real estate on lastrang.griffithrealty.com today.