LindaStrang

BEDS3
BATHS2 full 1 partial
SQUARE FEET2,177
MLS#20261071520
STATUSActive
PROPERTY TYPERental - Condominium
SCHOOLBirmingham
Property Description
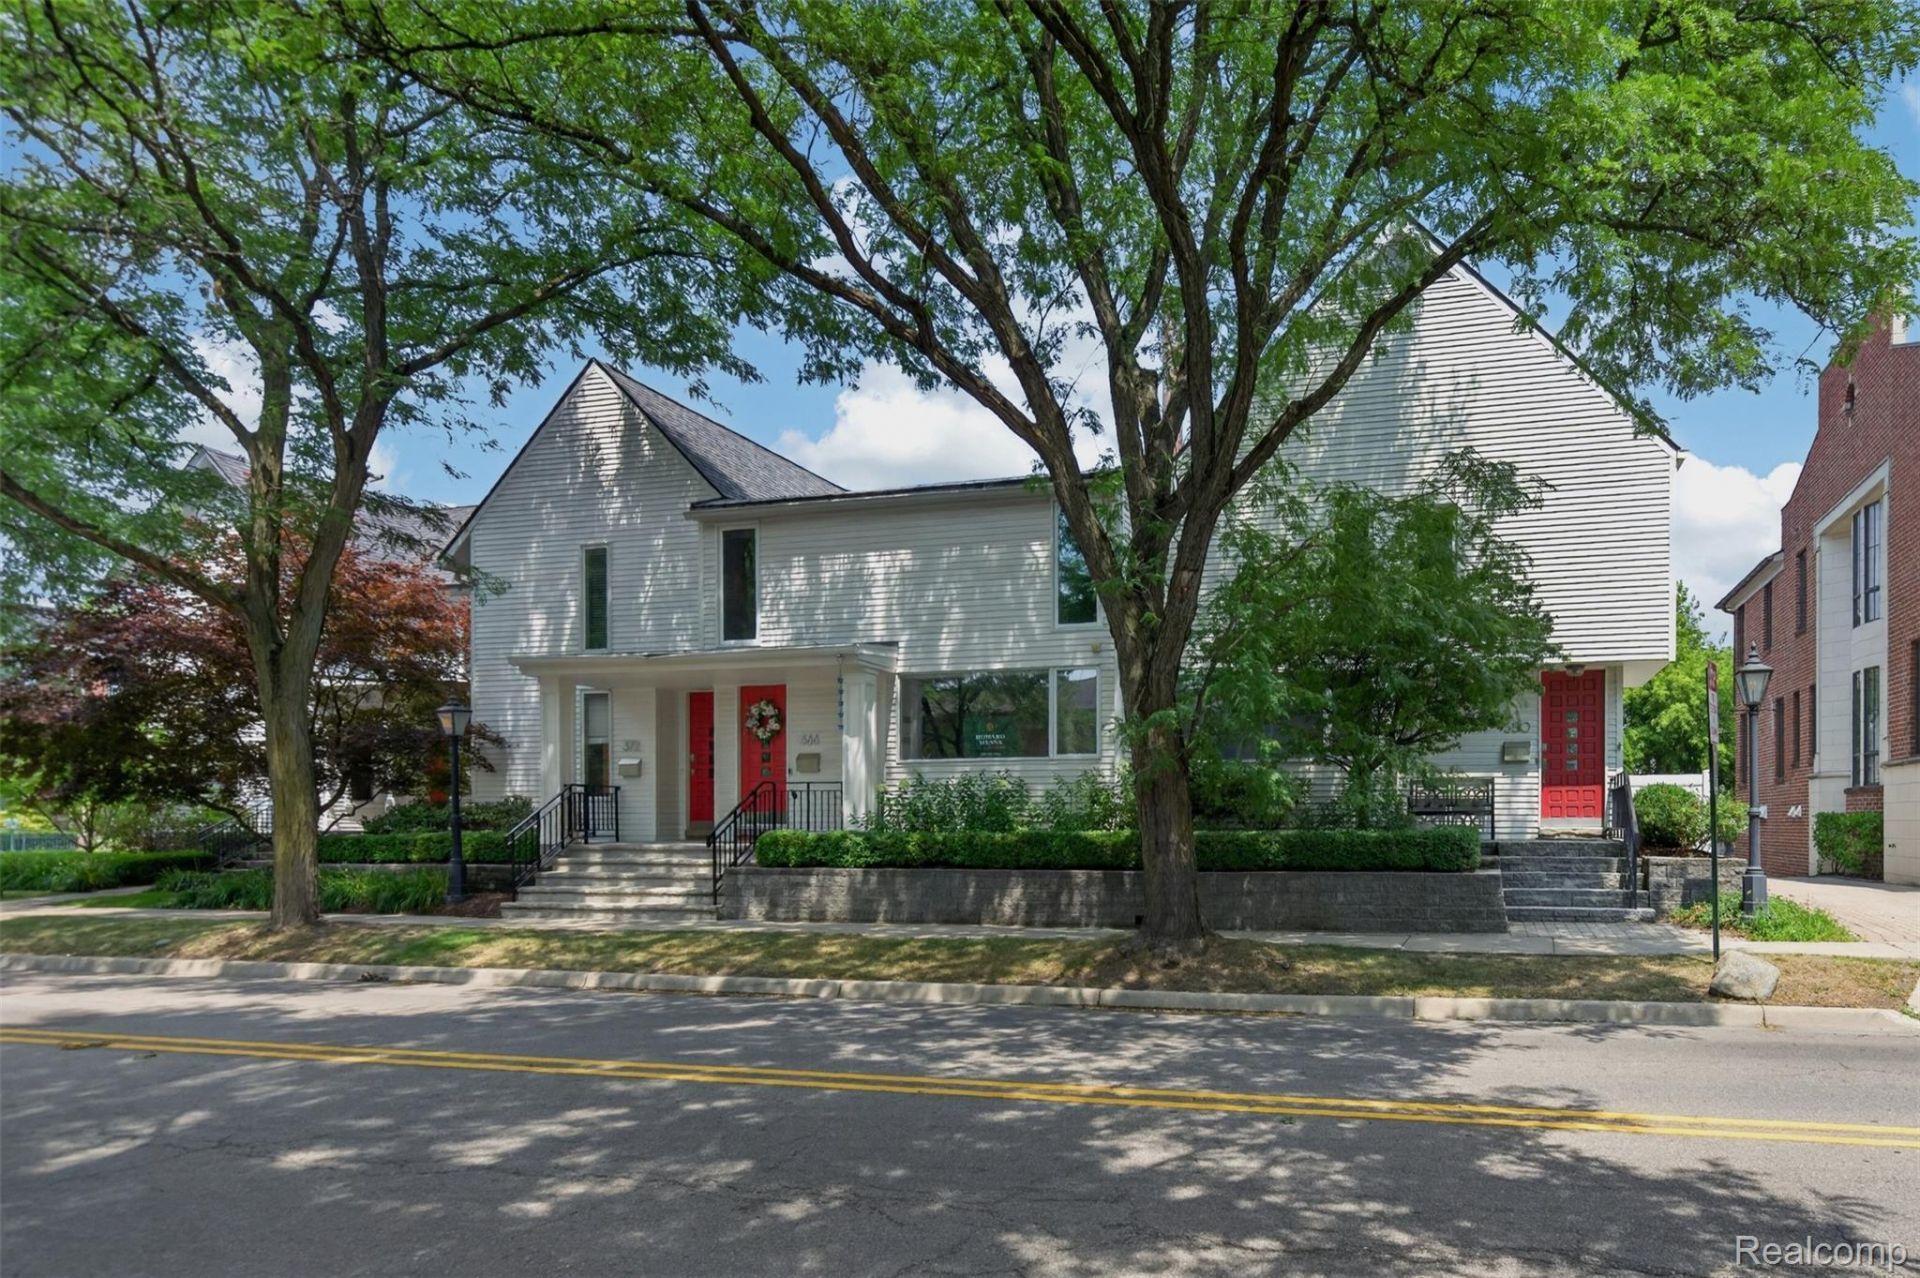
Location...Location...Location. Enjoy stylish, spacious living literally steps from all of Downtown Birmingham's dining, shopping and entertainment, with Shain Park just a block away. This 3-bedroom, 2.5 bath townhouse features an open plan living area with fireplace, floor-to-ceiling windows and wood floors. First floor office/study. Kitchen with breakfast nook opens to a private deck/patio. Expansive primary suite includes private bath and a large versatile loft/workspace with vaulted ceiling. Two more bedrooms and a full bath complete the second floor. The lower level adds over 300 sq. ft. of flexible living options for a media/fitness/playroom space, while the 2-car garage provides direct private and secure home access. Brand new carpet, paint, stainless-steel appliances, fixtures and hardware make this flexible downtown Birmingham townhome highly desireable.
Property Features
Property Type: Rental - Condominium
Basement: Yes
Basement: Partially Finished
Cooling: Ceiling Fans, Central Air
Garage: 2
Heating: Forced Air, Natural Gas
Home Style: Townhouse
Roof Type: Asphalt
Stories: 3.0
Taxes: $0
Year Built: 1979
Feature Descriptions
Appliances: Built In Electric Range, Dishwasher, Disposal, Dryer, Free Standing Refrigerator, Microwave, Stainless Steel Appliances, Washer
Days on Site: 1
Exterior: Wood Siding
HOA Fee: 300/ Monthly
Laundry: In Unit
Parking: Two Car Garage, Alley Access, Detached, Direct Access, Garage Door Opener, Garage Faces Rear
Parking Notes: Two Car Garage, Alley Access, Detached, Direct Acc
Pets Allowed: Breed Restrictions, Dogs Ok, Number Limit, Size Limit
Sewer: Public Sewer
Water: Public
Room Sizes
Living Room: 26 X 13
Breakfast Nook Room: 8 X 8
Kitchen: 13 X 6
Library: 11 X 10
Primary Bedroom: 15 X 13
Bedroom: 10 X 9
Loft: 18 X 13
Local Schools
School District: Birmingham
Listed By / Shown By
Listed By
Agency Name: The Agency Hall & Hunter
Agency Phone: 2486443500
Shown By
Agent Name: Linda Strang
Agent Phone: (517) 546-5681
Agency Title: Griffith Realty


IDX provided courtesy of Realcomp II Ltd.
©2021 Realcomp II Ltd. Shareholders
Privacy Policy / DMCA Notice / ADA Accessibility


This site is hosted, designed and copyright
© 1994 - 2026 by
Delta Media Group, Inc. -- Patent Pending --
350 W. Brown Street | MLS# 20261071520
This property located at 350 W. Brown Street , Birmingham, Mi 48009 is currently listed for rent with an asking price of $5,500 / Monthly. W. Brown Street is located within the Birmingham school district. Search Birmingham real estate on lastrang.griffithrealty.com today.