LindaStrang

BEDS4
BATHS3 full
SQUARE FEET1,766
MLS#20261053247
STATUSActive
PROPERTY TYPEResidential - Single Family
SCHOOLBrandon
Property Description
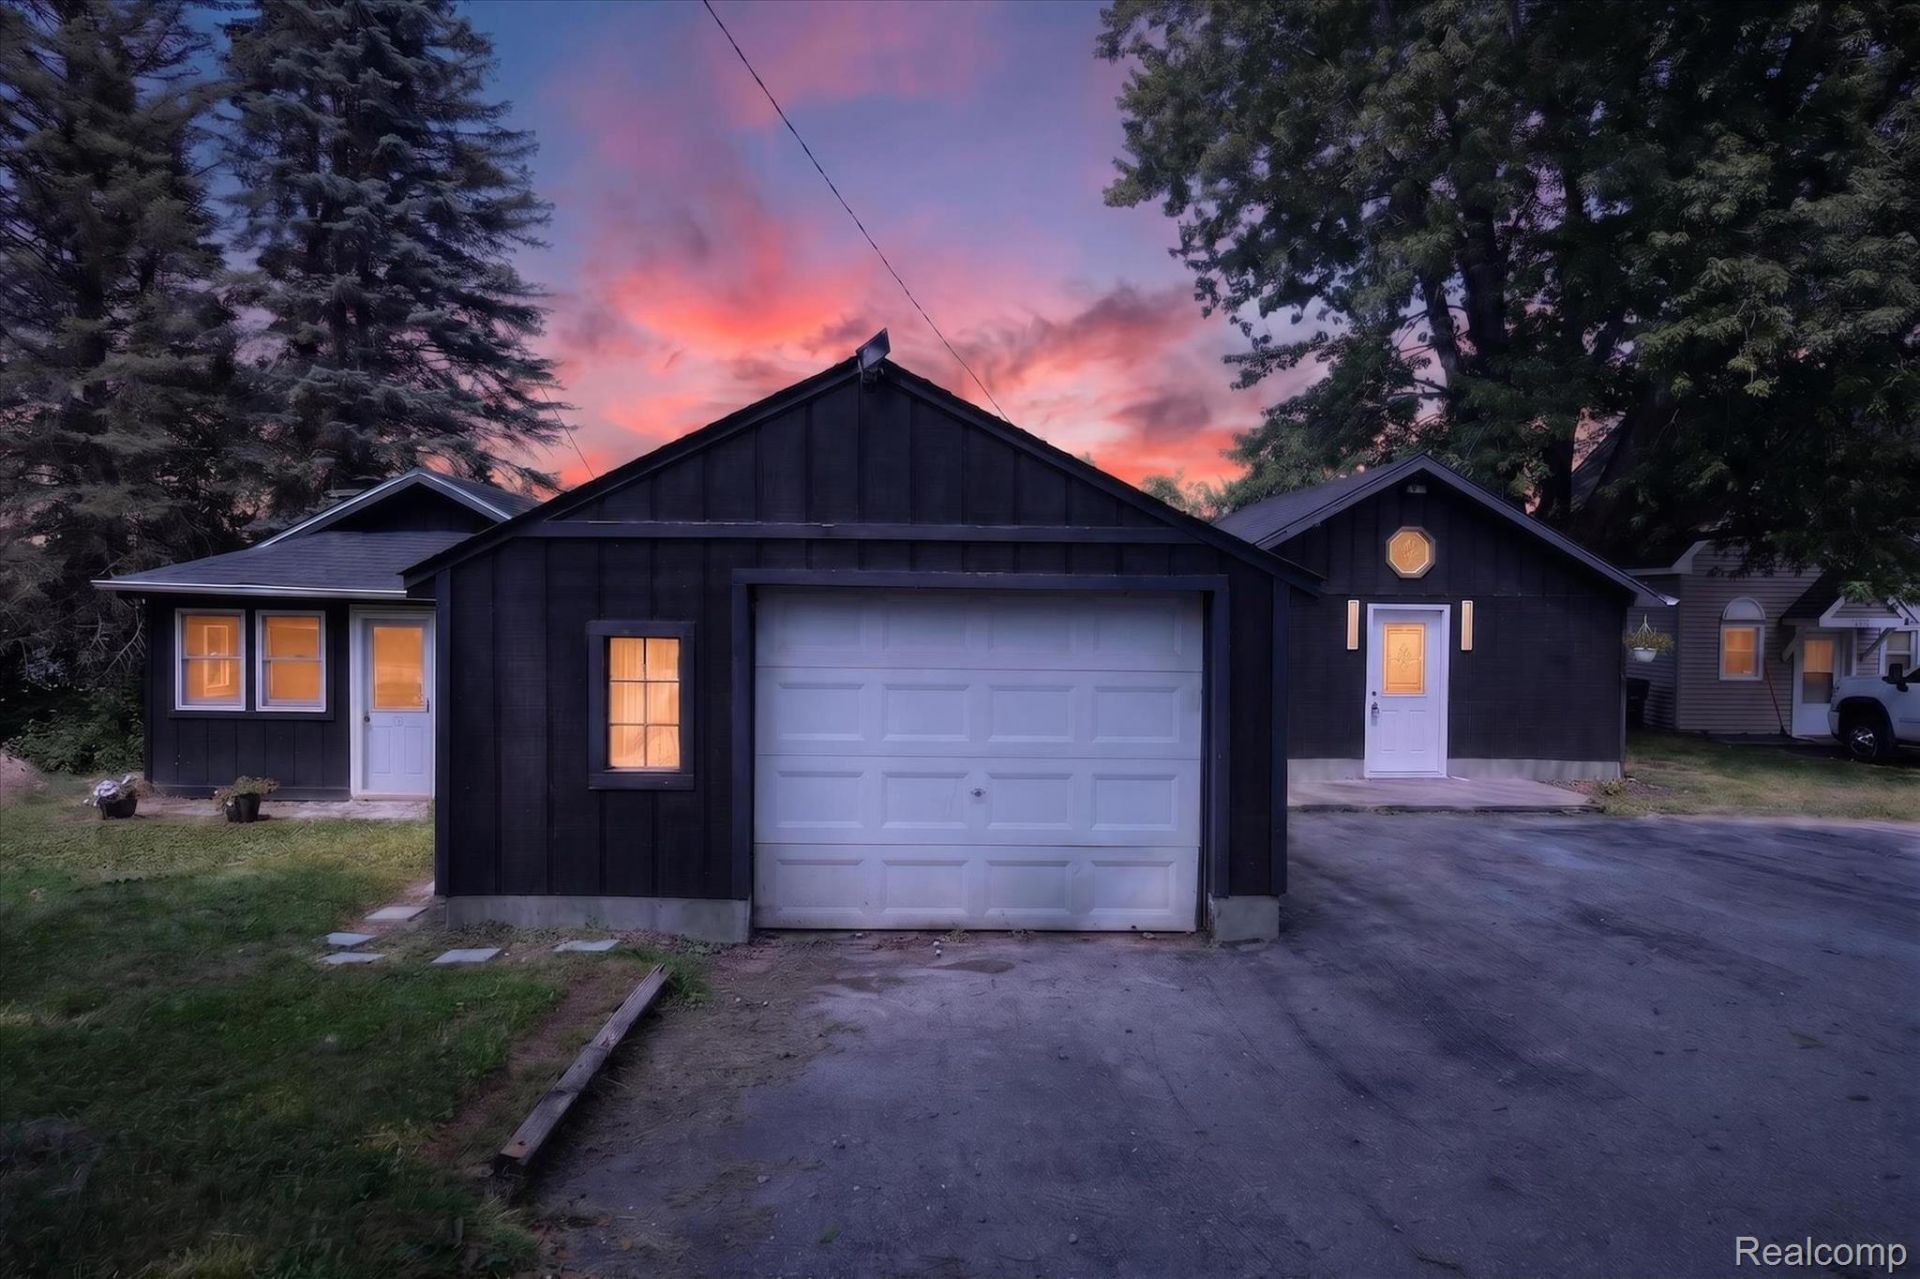
Welcome to 3515 Lakeview Drive, a beautifully updated 4-bedroom, 3-bath lakefront home offering 1,766 square feet of comfortable living space. The bright, open layout features vaulted ceilings, spacious living areas, and large windows that bring in plenty of natural light while highlighting the peaceful lake views. Enjoy frontage on private Lake Seymour, an approximately 89-acre lake with depths reaching up to 39 feet. The kitchen offers generous cabinet and counter space, a large island, and an easy flow into the main living area, making it ideal for everyday living and entertaining. Multiple living spaces provide flexibility for a home office, recreation area, or guest space, while the updated bathrooms add a fresh, modern feel throughout. Outside, enjoy multiple decks, a spacious yard, direct lake access, ample parking, and detached garage space. Located in a desirable Ortonville setting, this move-in-ready home offers the perfect combination of space, comfort, and lakefront living. Seller is offering concessions toward the buyer's allowable closing costs and expenses with an acceptable an offer. Schedule your private showing today!
Property Features
Property Type: Residential - Single Family
Garage: 1.5
Heating: Forced Air, Hot Water, Natural Gas
Home Style: Ranch
Lot Size: 0.69 Acres
Stories: 1.0
Taxes: $10,534
Year Built: 1930
Feature Descriptions
Body of Water: Seymour Lake
Days on Site: 41
Exterior: Aluminum Siding, Vinyl Siding
Fencing: Back Yard
Lot: Water View
Lot Dimensions: 120 x 244 x 120 x 244
Parcel#: 0334127014
Parking: Oneand Half Car Garage, Detached
Parking Notes: Oneand Half Car Garage, Detached
Patio/Porch: Deck
Sewer: Public Sewer
Summer Tax: 5310
Water: Public
Winter Tax: 5224
Room Sizes
Primary Bedroom: 12 X 14
Bedroom: 9 X 11
Primary Bathroom: 7 X 9
Bath Full: 5 X 7
Kitchen: 12 X 14
Family Room: 18 X 20
Local Schools
School District: Brandon
Listed By / Shown By
Listed By
Agency Name: PurePath Realty Group
Agency Phone: 3137592960
Shown By
Agent Name: Linda Strang
Agent Phone: (517) 546-5681
Agency Title: Griffith Realty

Estimate Your Payment
Estimated Payment
$ 1,796.62 per month $812.33 Principal & Interest $877.83 Property Tax $106.46 Homeowner's InsuranceChange Payment Information

IDX provided courtesy of Realcomp II Ltd.
©2021 Realcomp II Ltd. Shareholders
Privacy Policy / DMCA Notice / ADA Accessibility


This site is hosted, designed and copyright
© 1994 - 2026 by
Delta Media Group, Inc. -- Patent Pending --
3515 Lakeview Drive | MLS# 20261053247
This single family home located at 3515 Lakeview Drive, Ortonville Village, Mi 48462 is currently listed for sale with an asking price of $365,000. This property was built in 1930 and has 4 bedrooms and 3 full baths with 1766 sq. ft. Lakeview Drive is located within the Brandon school district. Search Ortonville Village real estate on lastrang.griffithrealty.com today.