LindaStrang

BEDS4
BATHS3 full 1 partial
SQUARE FEET2,264
MLS#20261067508
STATUSActive
PROPERTY TYPEResidential - Condominium
SCHOOLPlymouthCanton
Property Description
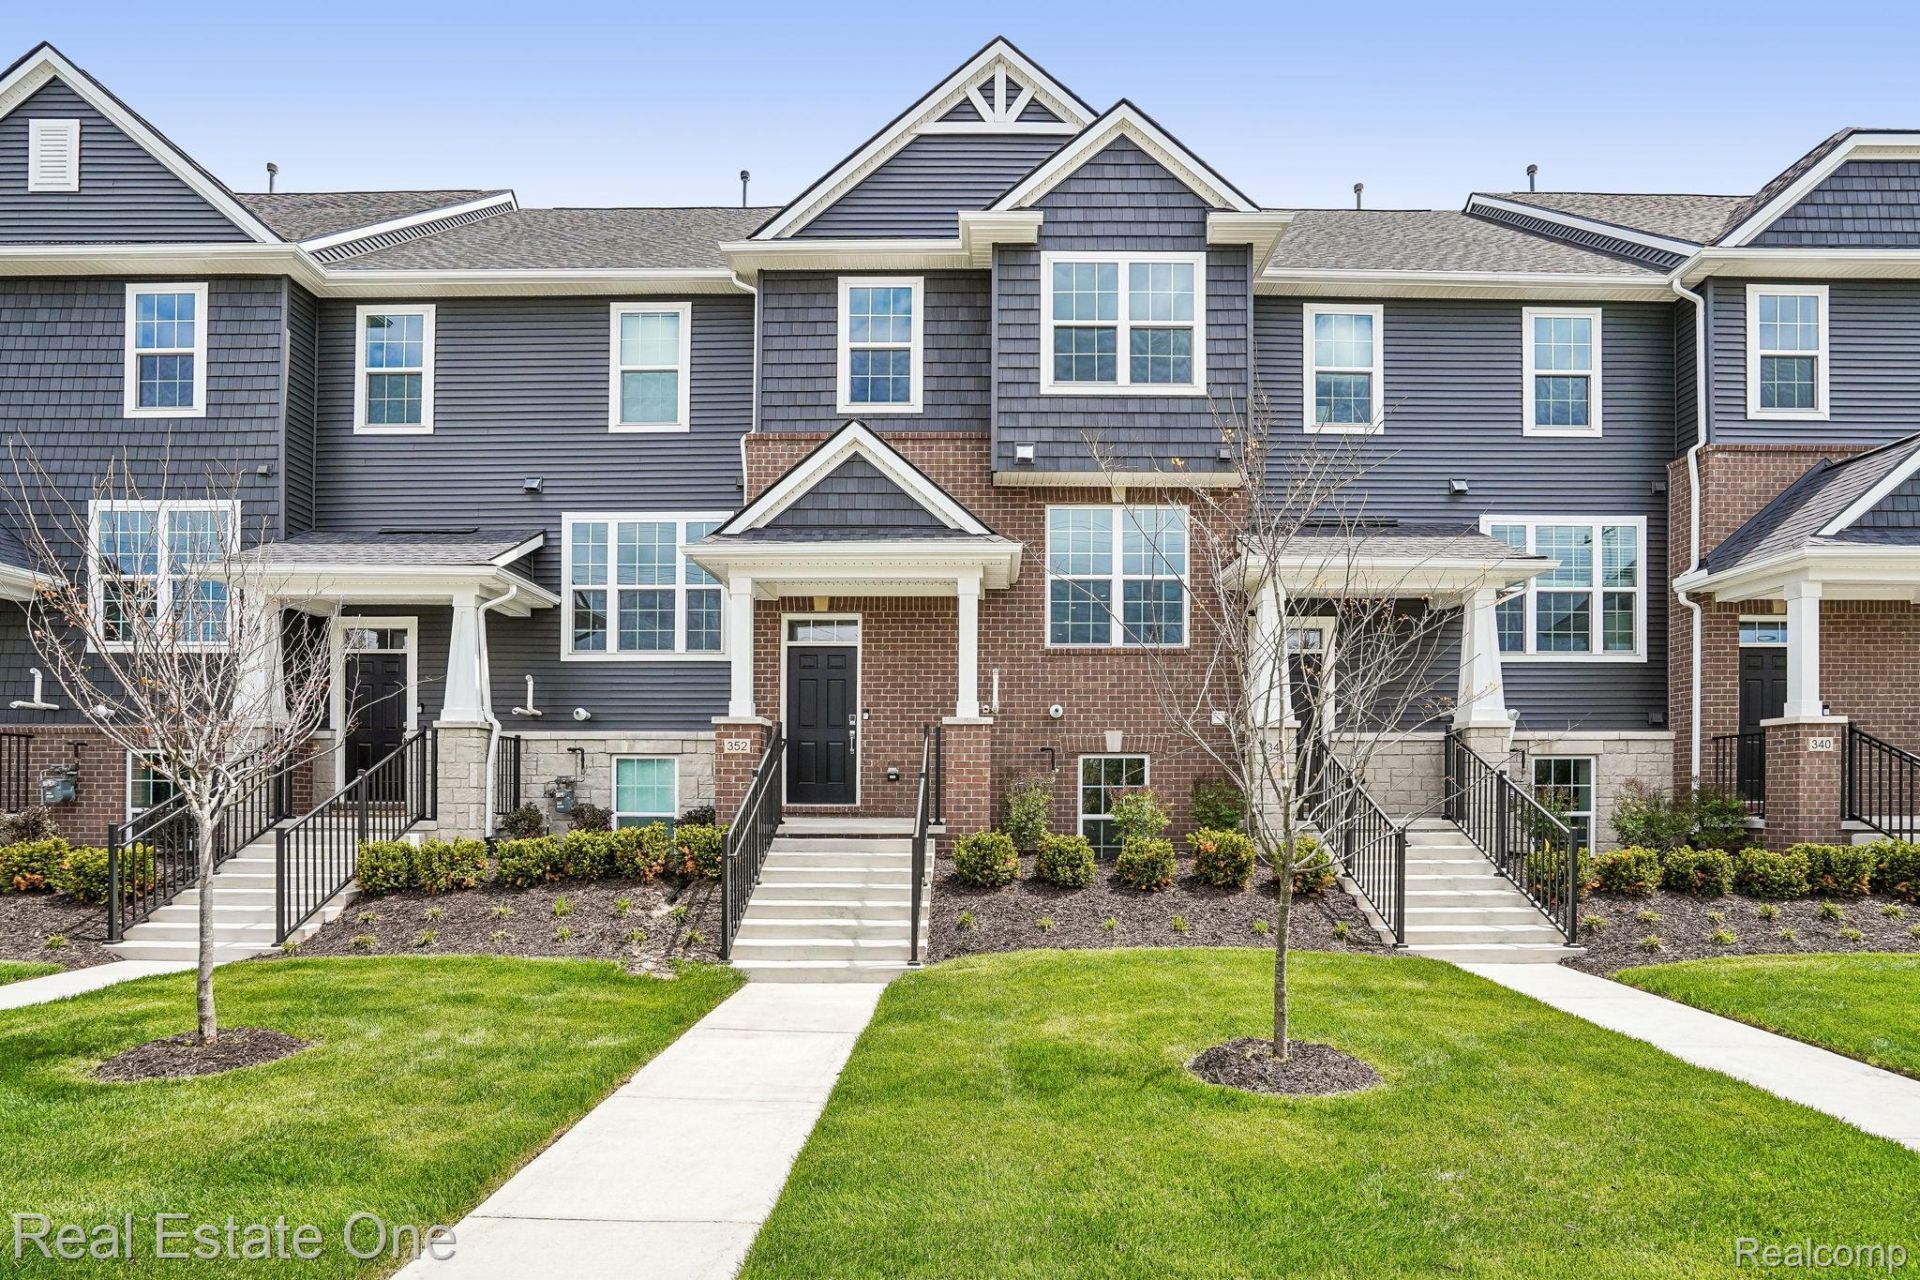
Quick Move-In! Enjoy low-maintenance living just steps from downtown Plymouth and Old Village in this brand-new Sumter townhome featuring 4 bedrooms, 4 full baths, and 2,064 sq. ft. of thoughtfully designed living space. The entry level offers a private bedroom and full bath, ideal for guests, a home office, or additional living space. The main level features an open concept gathering room, dining caf, and kitchen designed for everyday living and entertaining. The kitchen is highlighted by built-in appliances, including a microwave and oven, plus a 36-inch built-in gas range. Step outside to the private balcony with a privacy screen, perfect for morning coffee or relaxing at the end of the day. Upstairs, the spacious primary suite features a tray ceiling, walk-in closet, and private bath with tile flooring and a frameless walk-in shower. Convenient upstairs laundry and an additional bedroom with its own full bath complete the level. An attached two-car garage provides additional parking and storage. All of this within walking distance of downtown Plymouth and Old Village, offering restaurants, shopping, parks, and year-round events.
Property Features
Property Type: Residential - Condominium
Cooling: Central Air, E N E R G Y S T A R Qualified A C Equ
Garage: 2 car attached
Heating: E N E R G Y S T A R Qualified Furnace Equipment, E
Home Style: End Unit, Split Level, Townhouse
Roof Type: Asphalt
Taxes: $3,288
Year Built: 2025
Amenities
Entrance Foyer
E N E R G Y S T A R Qualified Exhaust Fans
E N E R G Y S T A R Qualified Light Fixtures
Programmable Thermostat
Water Sense Labeled Faucets
Feature Descriptions
Appliances: Built In Electric Oven, Disposal, Energy Star Qualified Dishwasher, Gas Cooktop, Humidifier, Microwave, Range Hood, Stainless Steel Appliances, Vented Exhaust Fan
Days on Site: 10
Exterior: Brick, Stone, Vinyl Siding
HOA Fee: 300/ Monthly
Parcel#: 49006270010000
Parking: Two Car Garage, Attached, Garage Door Opener
Parking Notes: Two Car Garage, Attached, Garage Door Opener
Patio/Porch: Covered, Deck
Pets Allowed: Yes
Security: Carbon Monoxide Detectors, Smoke Detectors
Sewer: Public Sewer
Summer Tax: 3061
Utilities: Cable Available
Water: Public
Window: EgressWindows
Winter Tax: 227
Room Sizes
Bedroom: 13 X 14
Dining Room: 7 X 13
Laundry: 8 X 6
Loft: 15 X 16
Primary Bedroom: 13 X 13
Kitchen: 14 X 14
Living Room: 18 X 14
Local Schools
School District: PlymouthCanton
Listed By / Shown By
Listed By
Agency Name: Real Estate One-Troy
Agency Phone: 2488134900
Shown By
Agent Name: Linda Strang
Agent Phone: (517) 546-5681
Agency Title: Griffith Realty

Estimate Your Payment
Estimated Payment
$ 1,482.02 per month $1,068.05 Principal & Interest $274.00 Property Tax $139.97 Homeowner's InsuranceChange Payment Information

IDX provided courtesy of Realcomp II Ltd.
©2021 Realcomp II Ltd. Shareholders
Privacy Policy / DMCA Notice / ADA Accessibility


This site is hosted, designed and copyright
© 1994 - 2026 by
Delta Media Group, Inc. -- Patent Pending --
352 N Sydney Court | MLS# 20261067508
This condo located at 352 N Sydney Court , Plymouth, Mi 48170 is currently listed for sale with an asking price of $479,900. This property was built in 2025 and has 4 bedrooms and 3 full and 1 partial baths with 2264 sq. ft. N Sydney Court is located within the PlymouthCanton school district. Search Plymouth real estate on lastrang.griffithrealty.com today.