LindaStrang

BEDS3
BATHS3 full
SQUARE FEET4,243
MLS#20261066030
STATUSActive
PROPERTY TYPEResidential - Single Family
SCHOOLAnnArbor
Property Description
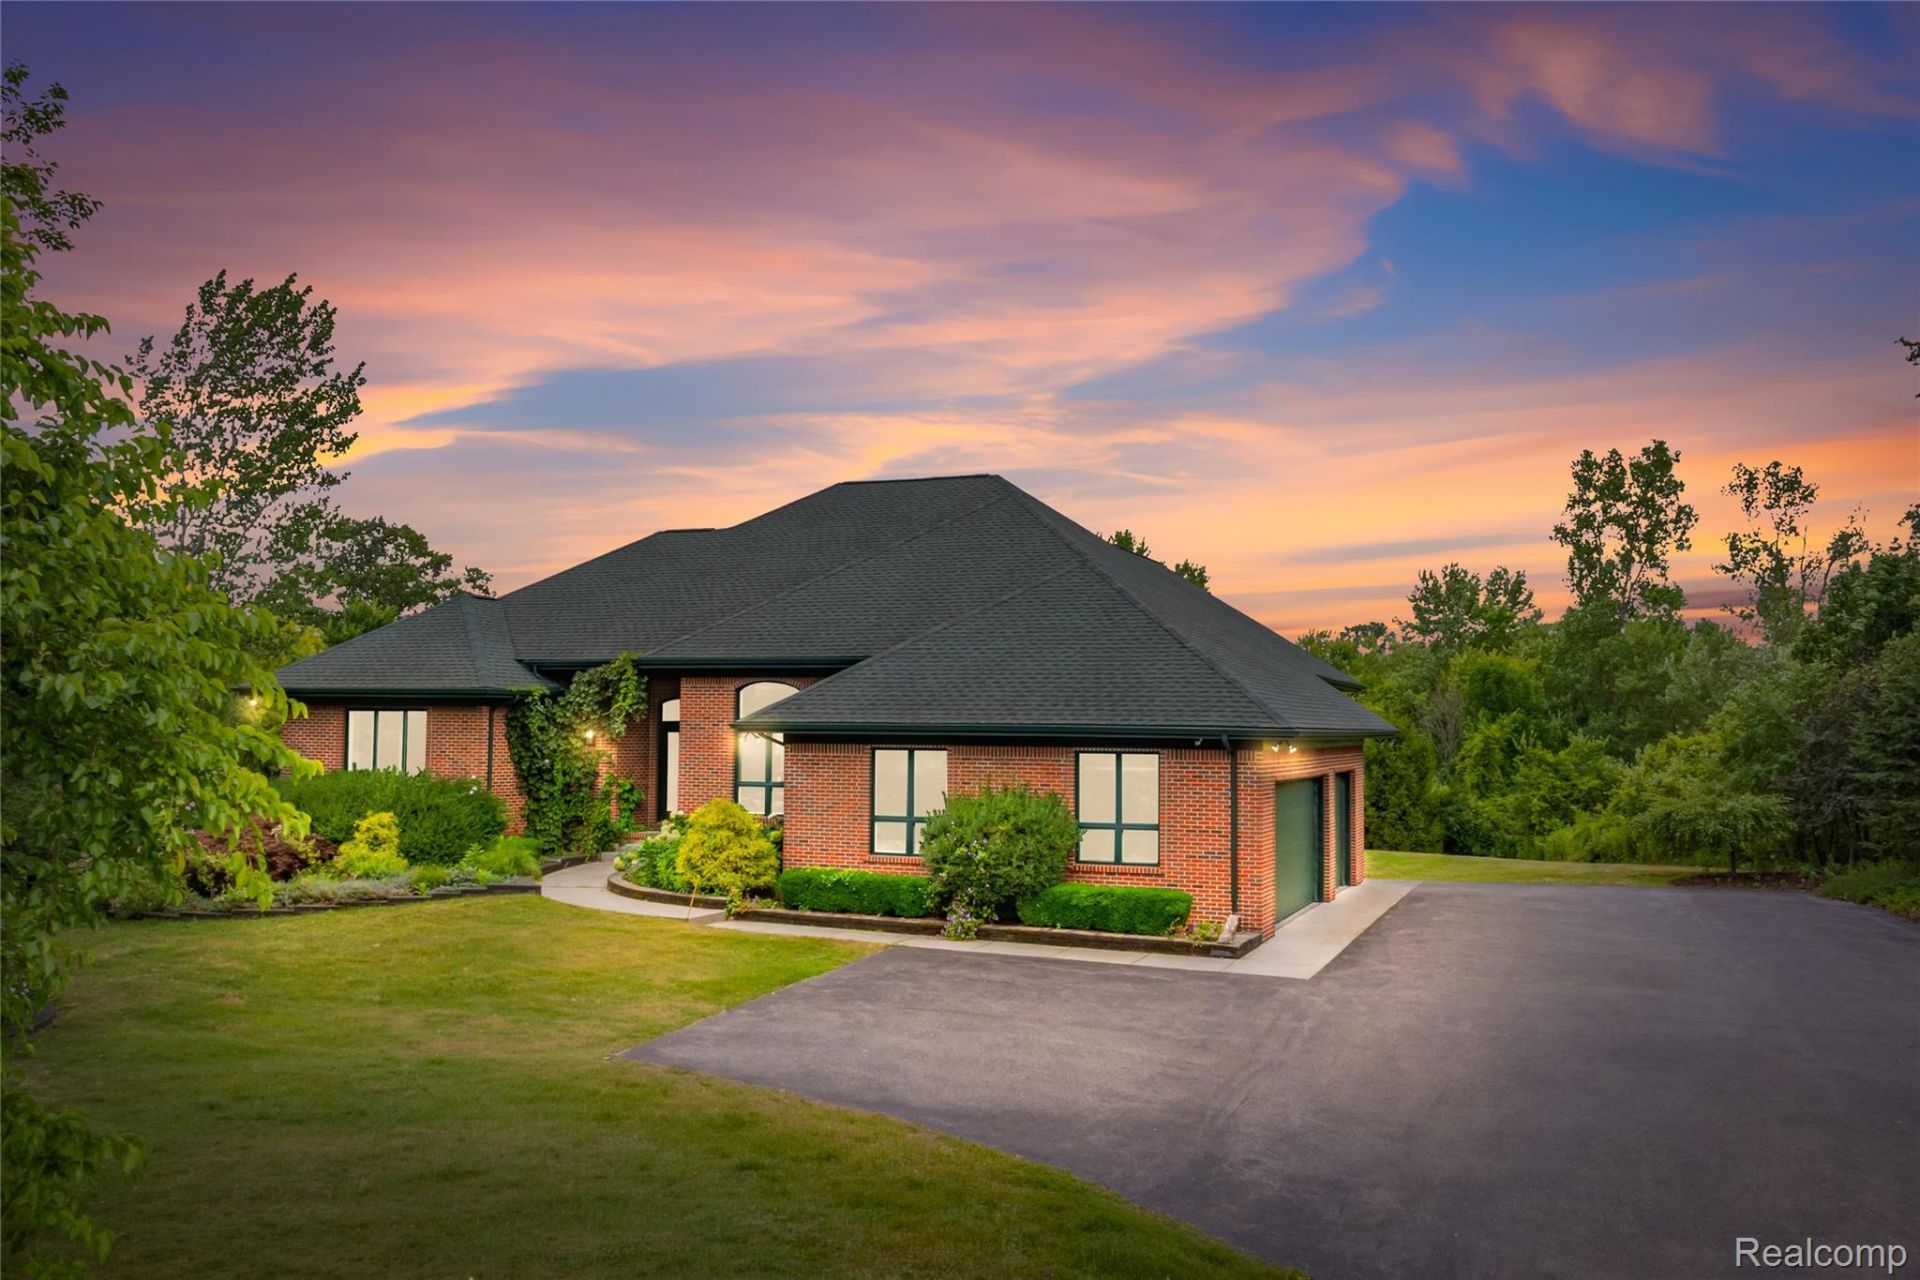
Welcome home to this stunning custom-built Prairie-style ranch tucked on a peaceful cul-de-sac in desirable Superior Township! From the moment you arrive, the clean architectural lines and craftsman details set the tone for what's inside. The open-concept great room flows effortlessly into a chef-inspired kitchen, perfect for everything from quiet weeknight dinners to big holiday gatherings. The primary suite offers a true retreat with a spa-style en-suite bath, while two additional bedrooms provide flexible space for family, guests, or a home office. With 3 full baths and 2,243 square feet of thoughtfully designed living space, every inch of this home feels intentional. Enjoy the best of both worlds - a private, wooded cul-de-sac setting minutes from Ann Arbor, top-rated schools, shopping, and easy highway access. This is Prairie-style living at its finest - schedule your private showing today! Agent owned.
Property Features
Property Type: Residential - Single Family
Basement: Finished
Basement: Yes
Garage: 3.5 car attached
Heating: E N E R G Y S T A R Qualified Furnace Equipment, N
Home Style: Ranch
Lot Size: 3.21 Acres
Stories: 1.0
Taxes: $12,078
Year Built: 2015
Feature Descriptions
Days on Site: 19
Exterior: Brick
Lot Dimensions: 100 x 500 x 90 x 450
Parcel#: J01009400053
Parking: Threeand Half Car Garage, Attached
Parking Notes: Threeand Half Car Garage, Attached
Sewer: Septic Tank
Summer Tax: 7683
Water: Well
Winter Tax: 4395
Room Sizes
Primary Bedroom: 18 X 16
Bedroom: 18 X 12
Primary Bathroom: 16 X 10
Bath Full: 9 X 8
Kitchen: 20 X 16
Local Schools
School District: AnnArbor
Listed By / Shown By
Listed By
Agency Name: KW Domain
Agency Phone: 2485900800
Shown By
Agent Name: Linda Strang
Agent Phone: (517) 546-5681
Agency Title: Griffith Realty

Estimate Your Payment
Estimated Payment
$ 3,269.49 per month $2,000.78 Principal & Interest $1,006.50 Property Tax $262.21 Homeowner's InsuranceChange Payment Information

IDX provided courtesy of Realcomp II Ltd.
©2021 Realcomp II Ltd. Shareholders
Privacy Policy / DMCA Notice / ADA Accessibility


This site is hosted, designed and copyright
© 1994 - 2026 by
Delta Media Group, Inc. -- Patent Pending --
3520 Blue Heron Court | MLS# 20261066030
This single family home located at 3520 Blue Heron Court, Superior Township, Mi 48198 is currently listed for sale with an asking price of $899,000. This property was built in 2015 and has 3 bedrooms and 3 full baths with 4243 sq. ft. Blue Heron Court is located within the AnnArbor school district. Search Superior Township real estate on lastrang.griffithrealty.com today.