LindaStrang

BEDS4
BATHS2 full 1 partial
SQUARE FEET3,108
MLS#20261053541
STATUSActive
PROPERTY TYPEResidential - Single Family
SUBDIVISIONCountry Creekno 3
SCHOOLRochester
Property Description
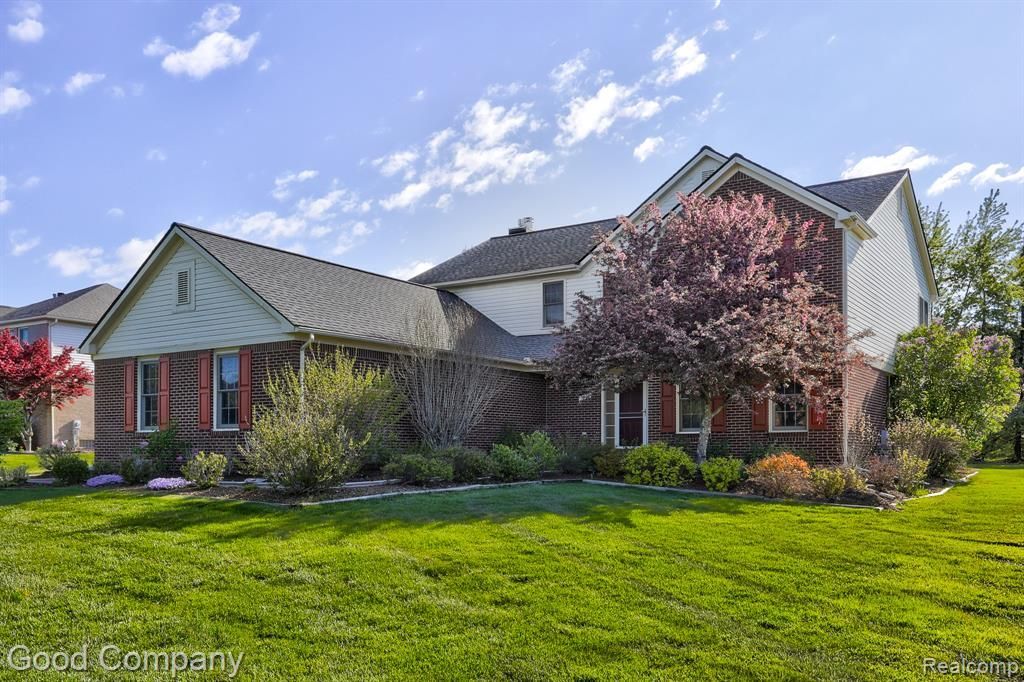
Open House! Sunday, July 19th from 12pm-2pm. Spacious two-story home in Rochester with a light-filled open floor plan, four bedrooms, and a private backyard built for entertaining. A dramatic two-story foyer with hardwood floors welcomes you in and flows into a large living and dining area full of natural light. The open kitchen features quartz counters, stainless steel appliances, a center island, and ample cabinetry, opening to a sunny breakfast area with sliding doors to the back deck. From there the kitchen flows into a comfortable family room anchored by a cozy tile-surround fireplace and big windows overlooking the yard. A convenient first-floor half bath, a flexible office set behind glass French doors, central vacuum and a separate laundry room with utility sink round out the main level, along with access to the attached three-car garage. Upstairs you will find four bedrooms and two full baths, including a generous primary suite with vaulted ceilings, a walk-in closet, and an ensuite bath with dual sinks and a jacuzzi tub. The full basement offers tons of room for storage, laundry and full bath prepped for future possibilities. Outside, the great backyard shines with a wood deck and established garden beds, all framed by mature trees. Welcome Home!
Property Features
Property Type: Residential - Single Family
Basement: Unfinished
Cooling: Central Air
Fuel Type: Natural Gas
Garage: 3 car attached
Heating: Forced Air
Home Style: Colonial
Lot Size: 0.44 Acres
Year Built: 2000
Amenities
Lighting
Appliances
Dishwasher
Disposal
Dryer
Free-Standing Gas Oven
Free-Standing Refrigerator
Washer
Feature Descriptions
Architecture: Colonial
Days on Site: 7
Exterior: Brick, Vinyl
Fireplace Location: Living Room
Foundation: Basement
Frontage Feet: 100
Garage/Parking: Attached
Homeowners Association Fee: $680 (Annually)
Lot Dimensions: 0.44 Acre(s)
Parking Notes: Attached
Road Frontage: Paved
Summer Tax: $3020.0000
Water Heater: Natural Gas
Winter Tax: $1599.3100
Local Schools
School District: Rochester
Listed By / Shown By
Listed By
Agency Name: Good Company
Agency Phone: (248) 733-5811
Shown By
Agent Name: Linda Strang
Agent Phone: (517) 546-5681
Agency Title: Griffith Realty

Estimate Your Payment
Estimated Payment
$ 1,699.13 per month $1,502.26 Principal & Interest $0.00 Property Tax (data not provided by mls) $196.88 Homeowner's InsuranceChange Payment Information

IDX provided courtesy of Realcomp II Ltd.
©2021 Realcomp II Ltd. Shareholders
Privacy Policy / DMCA Notice / ADA Accessibility


This site is hosted, designed and copyright
© 1994 - 2026 by
Delta Media Group, Inc. -- Patent Pending --
3526 Inverness Drive | MLS# 20261053541
This single family home located at 3526 Inverness Drive, Oakland Township, MI 48306 is currently listed for sale with an asking price of $675,000. This property was built in 2000 and has 4 bedrooms and 2 full and 1 partial baths with 3108 sq. ft. Inverness Drive is located in the Country Creekno 3 subdivision within the Rochester school district. Search Country Creekno 3 real estate on lastrang.griffithrealty.com today.