LindaStrang

BEDS3
BATHS2 full
SQUARE FEET1,007
MLS#20261052086
STATUSPending
PROPERTY TYPEResidential - Single Family
SUBDIVISIONMelwood Park Sub 3
SCHOOLMelvindale Allen Pk
Property Description
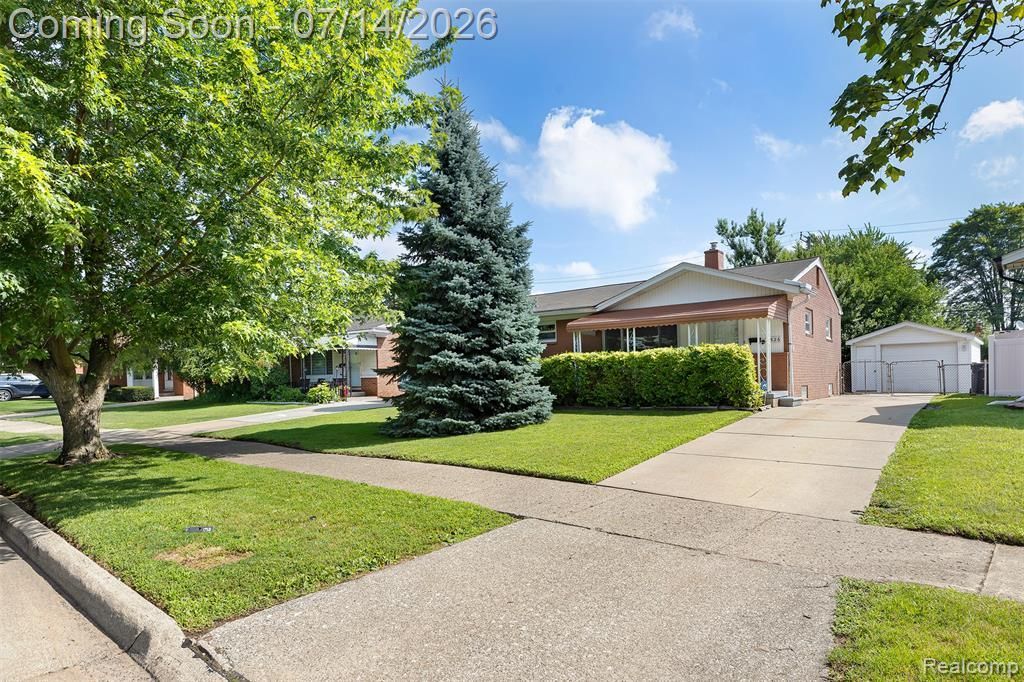
Check out this solid brick ranch with good bones in the popular Melwood Subdivision thats ready for its new owner~Offering you nearly 2000 sqft of finished living space, this home features 3 bedrooms, 2 full bathrooms and a finished basement, providing plenty of room for the whole family~Hardwood floors lie beneath most of the main level carpeting, ready to be restored to their natural beauty~The wall between the kitchen & dining room has been removed, creating a bright, open concept layout complete with an island for additional prep space and seating~The eat-in kitchen features oak cabinetry, tile backsplash and includes all appliances~The dining room is currently being used as part of the spacious living room where a large picture window fills the home with abundant of natural light~1st floor full bath with tub & ceramic tile~The finished basement expands your living space with a generous size family room, recreation area and a finished flex room previously used as a 4th bedroom, a full bathroom w/shower, laundry area, ample storage and glass block windows~Step outside to enjoy the spacious private, fully fenced backyard, complete with a covered patio-perfect for relaxing or entertaining, giving you plenty of space for your kids and pets play~Additional updates included copper plumbing, updated electrical and a new hot water heater installed in 2025~C of O has already been completed allowing for immediate occupancy~Don't miss this wonderful opportunity to make this charming house your home!
Property Features
Property Type: Residential - Single Family
Basement: Finished
Cooling: Central Air
Fenced: Yes
Fuel Type: Natural Gas
Heating: Forced Air
Home Style: Ranch
Lot Size: 0.12 Acres
Year Built: 1957
Amenities
Lighting
Fenced
Appliances
Disposal
Dryer
Free-Standing Electric Range
Free-Standing Refrigerator
Microwave
Washer
Feature Descriptions
Architecture: Ranch
Days on Site: 8
Exterior: Brick
Foundation: Basement
Frontage Feet: 50
Garage/Parking: Direct Access, Electricity, Detached, Driveway
Interior: Smoke Alarm, High Spd Internet Avail, Humidifier
Lot Dimensions: 0.12 Acre(s)
Lower Level Finished Sqft: 1007
Parking Notes: Direct Access, Electricity, Detached, Driveway
Road Frontage: Paved, Pub. Sidewalk
Summer Tax: $1249.0000
Water Heater: Natural Gas
Winter Tax: $1226.0000
Local Schools
School District: Melvindale Allen Pk
Listed By / Shown By
Listed By
Agency Name: Avera Realty
Agency Phone: (734) 330-6501
Shown By
Agent Name: Linda Strang
Agent Phone: (517) 546-5681
Agency Title: Griffith Realty

Estimate Your Payment
Estimated Payment
$ 566.13 per month $500.53 Principal & Interest $0.00 Property Tax (data not provided by mls) $65.60 Homeowner's InsuranceChange Payment Information

IDX provided courtesy of Realcomp II Ltd.
©2021 Realcomp II Ltd. Shareholders
Privacy Policy / DMCA Notice / ADA Accessibility


This site is hosted, designed and copyright
© 1994 - 2026 by
Delta Media Group, Inc. -- Patent Pending --
3526 Mckitrick Street | MLS# 20261052086
This single family home located at 3526 Mckitrick Street, Melvindale, MI 48122 is currently listed for sale with an asking price of $224,900. This property was built in 1957 and has 3 bedrooms and 2 full baths with 1007 sq. ft. Mckitrick Street is located in the Melwood Park Sub 3 subdivision within the Melvindale Allen Pk school district. Search Melwood Park Sub 3 real estate on lastrang.griffithrealty.com today.