LindaStrang

BEDS2
BATHS1 full
SQUARE FEET660
MLS#20261067201
STATUSActive
PROPERTY TYPEResidential - Single Family
SUBDIVISIONW A Y N E H I G H L A N D S S U B- W A Y N E
SCHOOLWayneWestland
Property Description
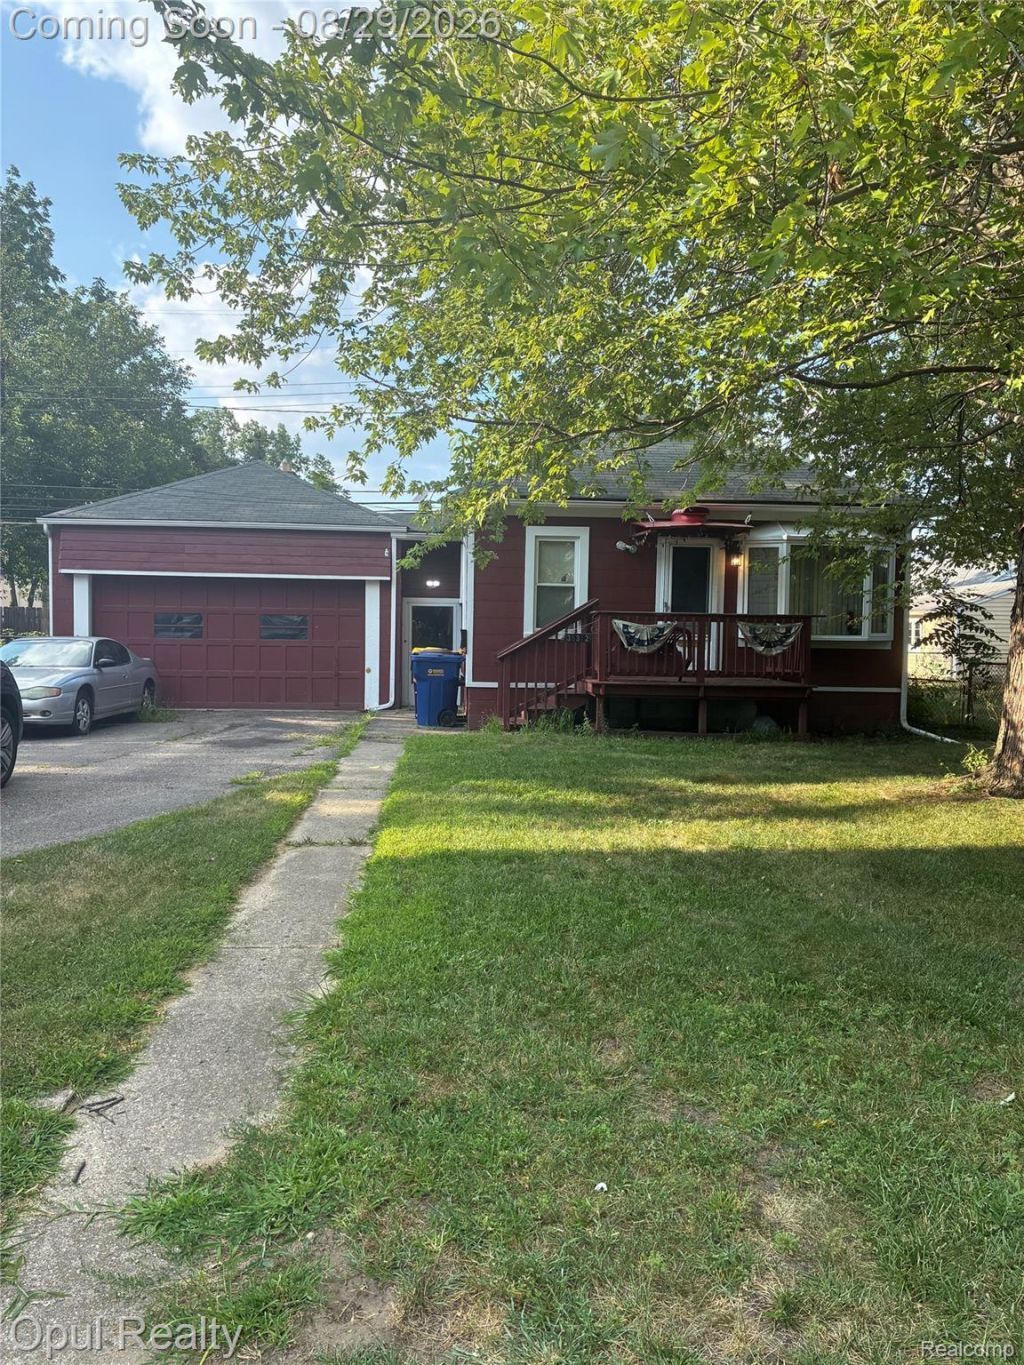
2-bedroom ranch on a 51-foot lot with full basement and a breezeway to an oversize 2.5 car attached garage with heat. Breezeway is not included in sq. footage. Home is exempt from disclosures and probate work is complete. Home is being sold in as-is condition
Property Features
Property Type: Residential - Single Family
Basement: Unfinished
Basement: Yes
Garage: 2.5 car attached
Heating: Forced Air, Natural Gas
Home Style: Ranch
Lot Size: 0.16 Acres
Roof Type: Asphalt
Stories: 1.0
Taxes: $1,726
Year Built: 1920
Feature Descriptions
Days on Site: 9
Exterior: Other, Wood Siding
Lot Dimensions: 51X134
Parcel#: 55003010073000
Parking: Twoand Half Car Garage, Attached, Heated Garage
Parking Notes: Twoand Half Car Garage, Attached, Heated Garage
Sewer: Public Sewer
Summer Tax: 1407
Water: Public
Winter Tax: 319
Room Sizes
Bath Full: 8 X 6
Bedroom: 10 X 9
Living Room: 19 X 9
Kitchen: 9 X 7
Local Schools
School District: WayneWestland
Listed By / Shown By
Listed By
Agency Name: Opul Realty
Agency Phone: 2482553259
Shown By
Agent Name: Linda Strang
Agent Phone: (517) 546-5681
Agency Title: Griffith Realty

Estimate Your Payment
Estimated Payment
$ 445.65 per month $266.85 Principal & Interest $143.83 Property Tax $34.97 Homeowner's InsuranceChange Payment Information

IDX provided courtesy of Realcomp II Ltd.
©2021 Realcomp II Ltd. Shareholders
Privacy Policy / DMCA Notice / ADA Accessibility


This site is hosted, designed and copyright
© 1994 - 2026 by
Delta Media Group, Inc. -- Patent Pending --
35312 Chestnut Street | MLS# 20261067201
This single family home located at 35312 Chestnut Street, Wayne, Mi 48184 is currently listed for sale with an asking price of $119,900. This property was built in 1920 and has 2 bedrooms and 1 full baths with 660 sq. ft. Chestnut Street is located in the W A Y N E H I G H L A N D S S U B- W A Y N E subdivision within the WayneWestland school district. Search W A Y N E H I G H L A N D S S U B- W A Y N E real estate on lastrang.griffithrealty.com today.