LindaStrang

BEDS4
BATHS1 full 1 partial
SQUARE FEET1,224
MLS#20261065516
STATUSActive
PROPERTY TYPEResidential - Single Family
SUBDIVISIONH A R R O U N P A R K C U R R I E R I N V E S T M E N T C O S U B 1
SCHOOLWayneWestland
Property Description
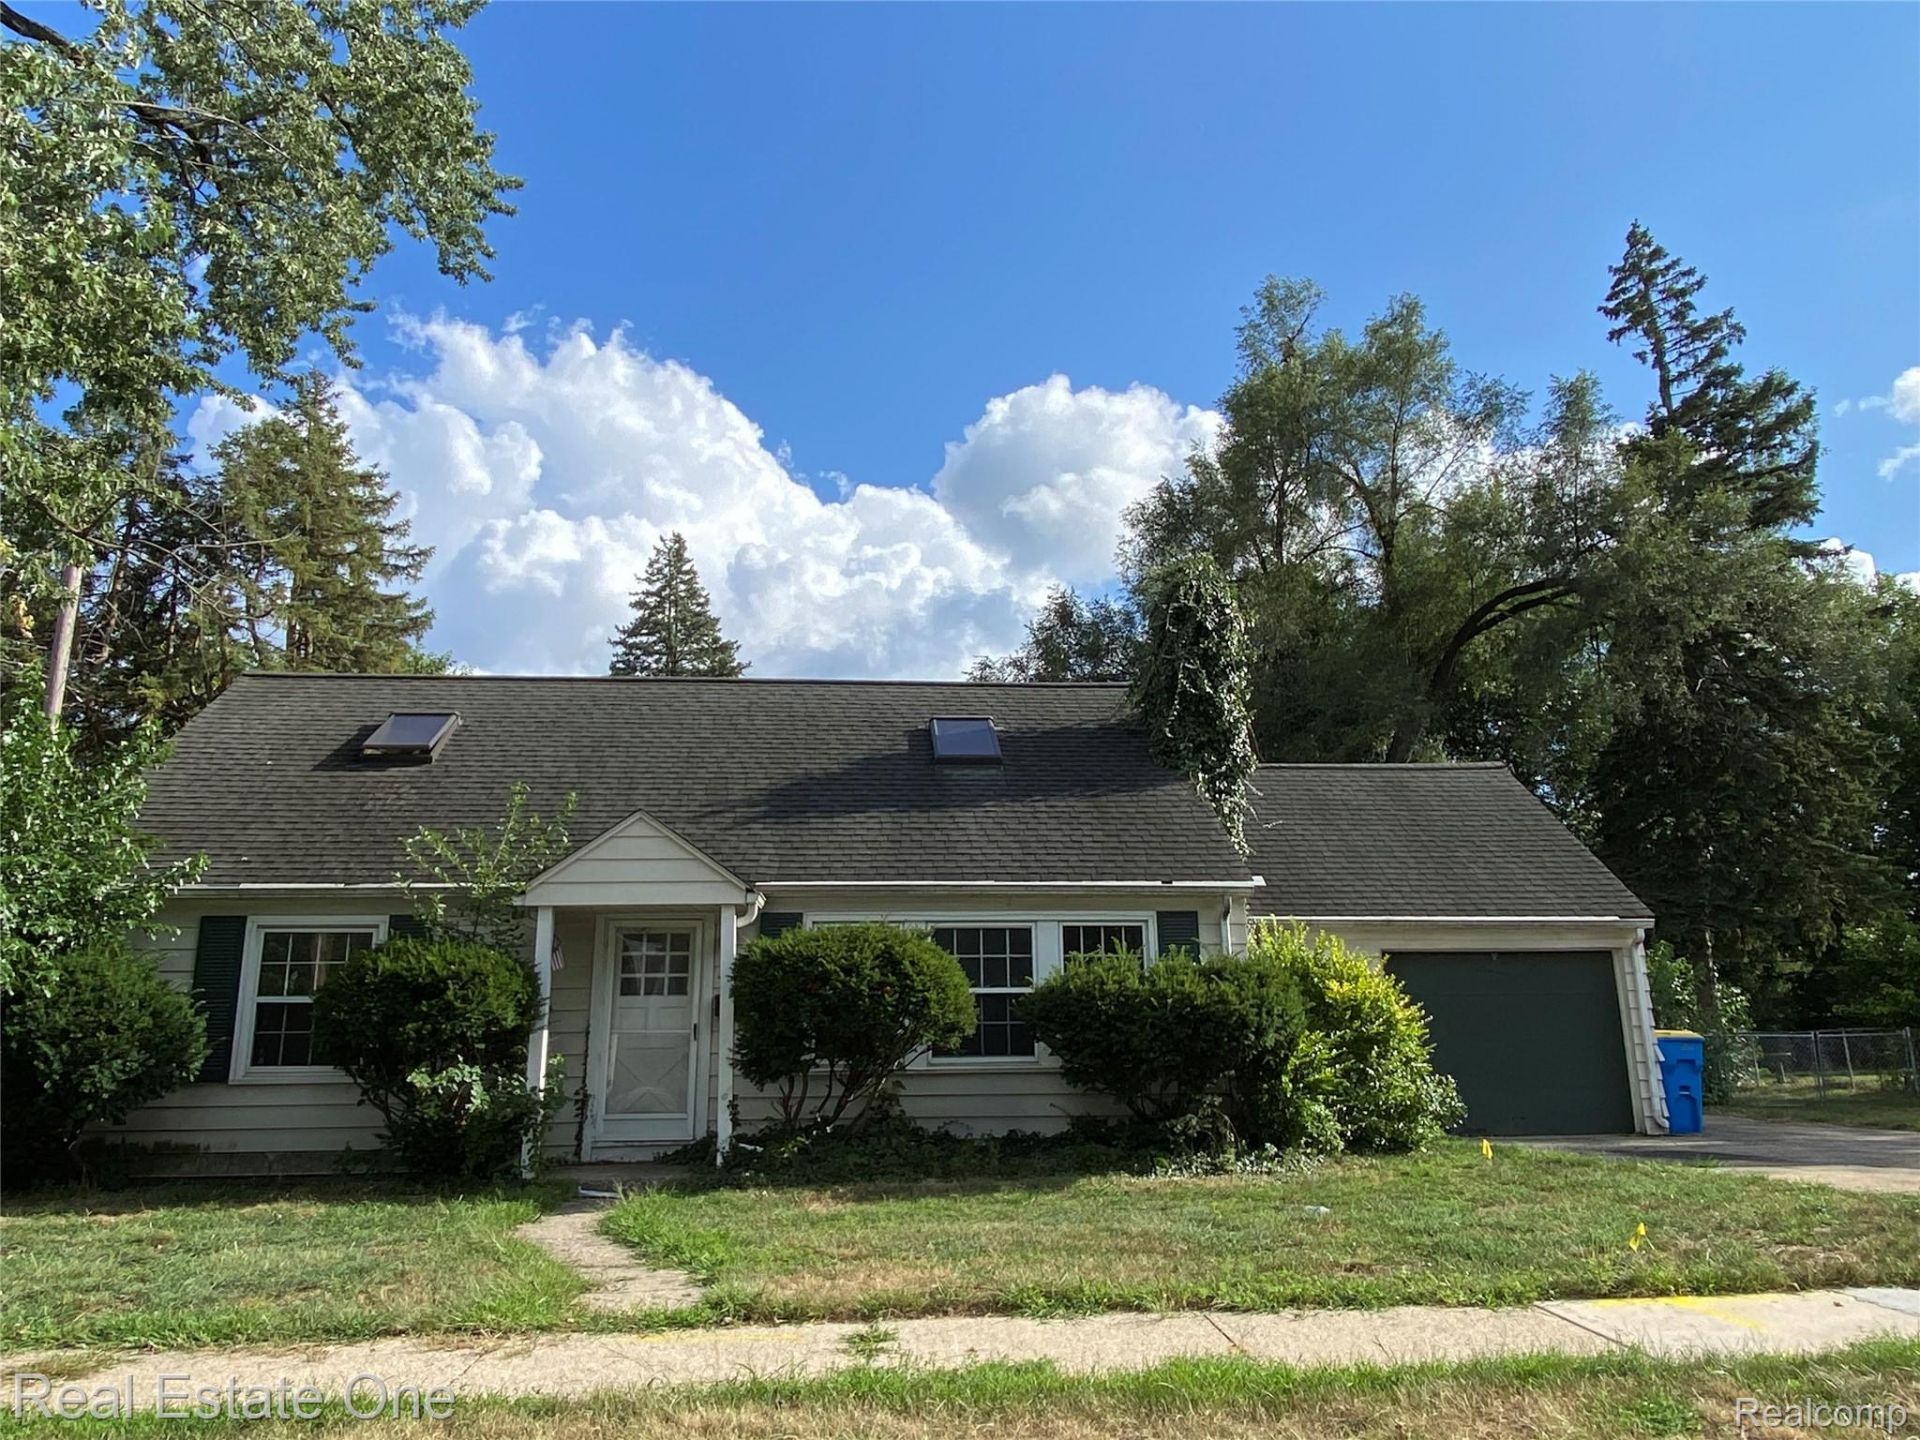
Invitation to Investors for a Great deal in Wayne with beautiful street appeal. 4 bedrooms with 1 1/2 baths. Some work and TLC and this home will shine. Huge kitchen with lots of counter space and cupboards for storage. Lots of large windows offering great light to the home. Fireplace in the living room flanked by book shelves. Attached garage with additional storage. Large yard with endless possibilities for family activities and a shed for storage. Extra large 4th bedroom upstairs has its own half bath for added convenience and skylights for additional lighting. Buyer to pay for and do City repairs. Easy to show, Located on a less traveled street and close to City conveniences and park.
Property Features
Property Type: Residential - Single Family
Garage: 1 car attached
Heating: Forced Air, Natural Gas
Home Style: Bungalow, Cape Cod
Lot Size: 0.30 Acres
Roof Type: Asphalt
Stories: 1.5
Taxes: $2,981
Year Built: 1941
Feature Descriptions
Days on Site: 18
Exterior: Aluminum Siding
Fireplace: Living Room
Laundry: Laundry Room
Lot Dimensions: 106.5X121
Parcel#: 55019020513002
Parking: One Car Garage, Attached
Parking Notes: One Car Garage, Attached
Patio/Porch: Patio, Porch
Sewer: Public Sewer
Summer Tax: 2585
Utilities: Above Ground Utilities
Water: Public
Winter Tax: 396
Room Sizes
Living Room: 21 X 14
Kitchen: 15 X 13
Primary Bedroom: 13 X 10
Bedroom: 37 X 10
Bath Full: 8 X 5
Bath Lav: 6 X 5
Laundry: 10 X 6
Local Schools
School District: WayneWestland
Listed By / Shown By
Listed By
Agency Name: Real Estate One
Agency Phone: 7344557000
Shown By
Agent Name: Linda Strang
Agent Phone: (517) 546-5681
Agency Title: Griffith Realty

Estimate Your Payment
Estimated Payment
$ 562.82 per month $277.97 Principal & Interest $248.42 Property Tax $36.43 Homeowner's InsuranceChange Payment Information

IDX provided courtesy of Realcomp II Ltd.
©2021 Realcomp II Ltd. Shareholders
Privacy Policy / DMCA Notice / ADA Accessibility


This site is hosted, designed and copyright
© 1994 - 2026 by
Delta Media Group, Inc. -- Patent Pending --
35437 Stellwagen Street | MLS# 20261065516
This single family home located at 35437 Stellwagen Street, Wayne, Mi 48184 is currently listed for sale with an asking price of $124,900. This property was built in 1941 and has 4 bedrooms and 1 full and 1 partial baths with 1224 sq. ft. Stellwagen Street is located in the H A R R O U N P A R K C U R R I E R I N V E S T M E N T C O S U B 1 subdivision within the WayneWestland school district. Search H A R R O U N P A R K C U R R I E R I N V E S T M E N T C O S U B 1 real estate on lastrang.griffithrealty.com today.