LindaStrang

BEDS2
BATHS1 full
SQUARE FEET1,114
MLS#20261069099
STATUSActive
PROPERTY TYPEResidential - Condominium
SUBDIVISIONP A R K W A Y
SCHOOLLivonia
Property Description
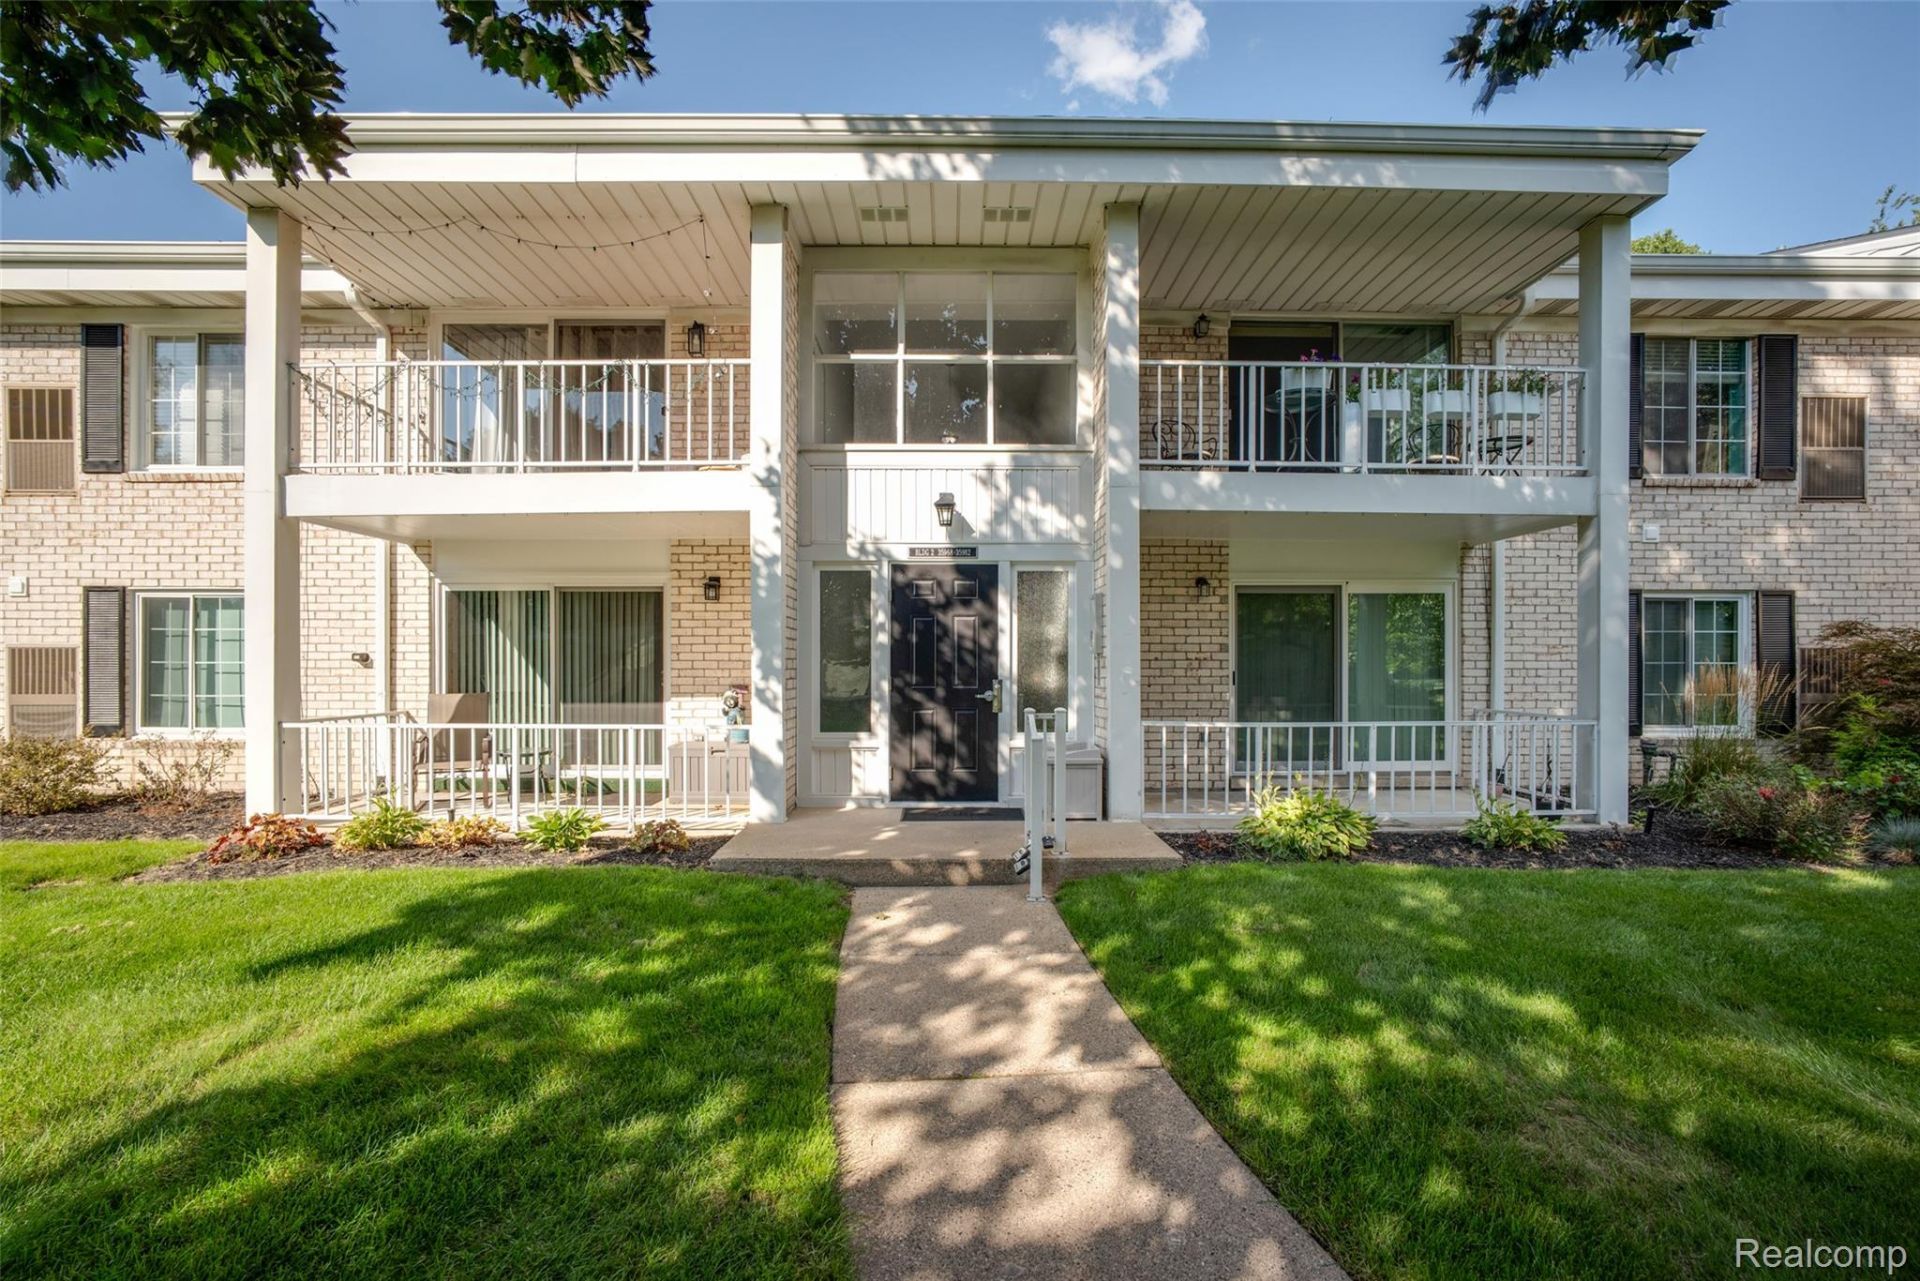
Effortless living takes on a more refined meaning in this exceptional first-floor ranch condominium. Completely renovated with a level of finish rarely found in the community, this 1,114-square-foot home offers two bedrooms, one bath, and true one-level living with no stairs to navigate.The open-concept interior feels calm, cohesive, and thoughtfully designed. The kitchen pairs quartz countertops with European-style frameless cabinetry, soft-close doors and drawers, dovetail drawer boxes, a pullout trash cabinet, and a full suite of LG appliances. The same tailored cabinetry and quartz finish continue into the bath. Updated lighting, new carpeting, electrical improvements, room-darkening shades, and fabric sliding panels complete the home; all window treatments are included.Just beyond the main living space, the private screened porch creates an inviting place to begin the morning or unwind at the end of the day. A gas-fired heating and 1.5-ton electric cooling combination system provides year-round comfort.Enjoy the ease of an association-maintained community with a swimming pool, assigned covered parking, and monthly dues of $346, including water, sewer, grounds maintenance, and snow removal. Downtown Plymouth is only 10 minutes away, and shopping, dining, and everything Livonia & Plymouth offer are close at hand.Every detail has already been considered. Simply settle in and enjoy a home that brings together elevated design, effortless one-level living, and exceptional value.
Property Features
Property Type: Residential - Condominium
Cooling: Central Air
Heating: Forced Air, Natural Gas
Home Style: Ranch
Stories: 1.0
Taxes: $3,355
Year Built: 1972
Amenities
Grounds Maintenance
Lighting
Feature Descriptions
Appliances: Dishwasher, Disposal, Free Standing Electric Oven, Free Standing Refrigerator, Microwave
Days on Site: 4
Exterior: Aluminum Siding, Brick
HOA Fee: 346/ Monthly
Laundry: Laundry Room
Parcel#: 46128080211000
Parking: Assigned1 Space, Covered, No Garage, Carport
Parking Notes: Assigned1 Space, Covered, No Garage, Carport
Patio/Porch: Enclosed, Patio
Pets Allowed: No
Pool: Community
Sewer: Public Sewer
Summer Tax: 1758
Water: Public
Winter Tax: 1597
Room Sizes
Living Room: 13 X 15
Kitchen: 17 X 13
Bedroom: 10 X 13
Bath Full: 14 X 4
Laundry: 10 X 5
Local Schools
School District: Livonia
Listed By / Shown By
Listed By
Agency Name: KW Professionals
Agency Phone: 7344594700
Shown By
Agent Name: Linda Strang
Agent Phone: (517) 546-5681
Agency Title: Griffith Realty

Estimate Your Payment
Estimated Payment
$ 745.02 per month $411.51 Principal & Interest $279.58 Property Tax $53.93 Homeowner's InsuranceChange Payment Information

IDX provided courtesy of Realcomp II Ltd.
©2021 Realcomp II Ltd. Shareholders
Privacy Policy / DMCA Notice / ADA Accessibility


This site is hosted, designed and copyright
© 1994 - 2026 by
Delta Media Group, Inc. -- Patent Pending --
35972 Ann Arbor Trail | MLS# 20261069099
This condo located at 35972 Ann Arbor Trail, Livonia, Mi 48150 is currently listed for sale with an asking price of $184,900. This property was built in 1972 and has 2 bedrooms and 1 full baths with 1114 sq. ft. Ann Arbor Trail is located in the P A R K W A Y subdivision within the Livonia school district. Search P A R K W A Y real estate on lastrang.griffithrealty.com today.