LindaStrang

BEDS5
BATHS1 full 1 partial
SQUARE FEET2,077
MLS#20261070966
STATUSActive
PROPERTY TYPEResidential - Single Family
SCHOOLLapeer
Property Description
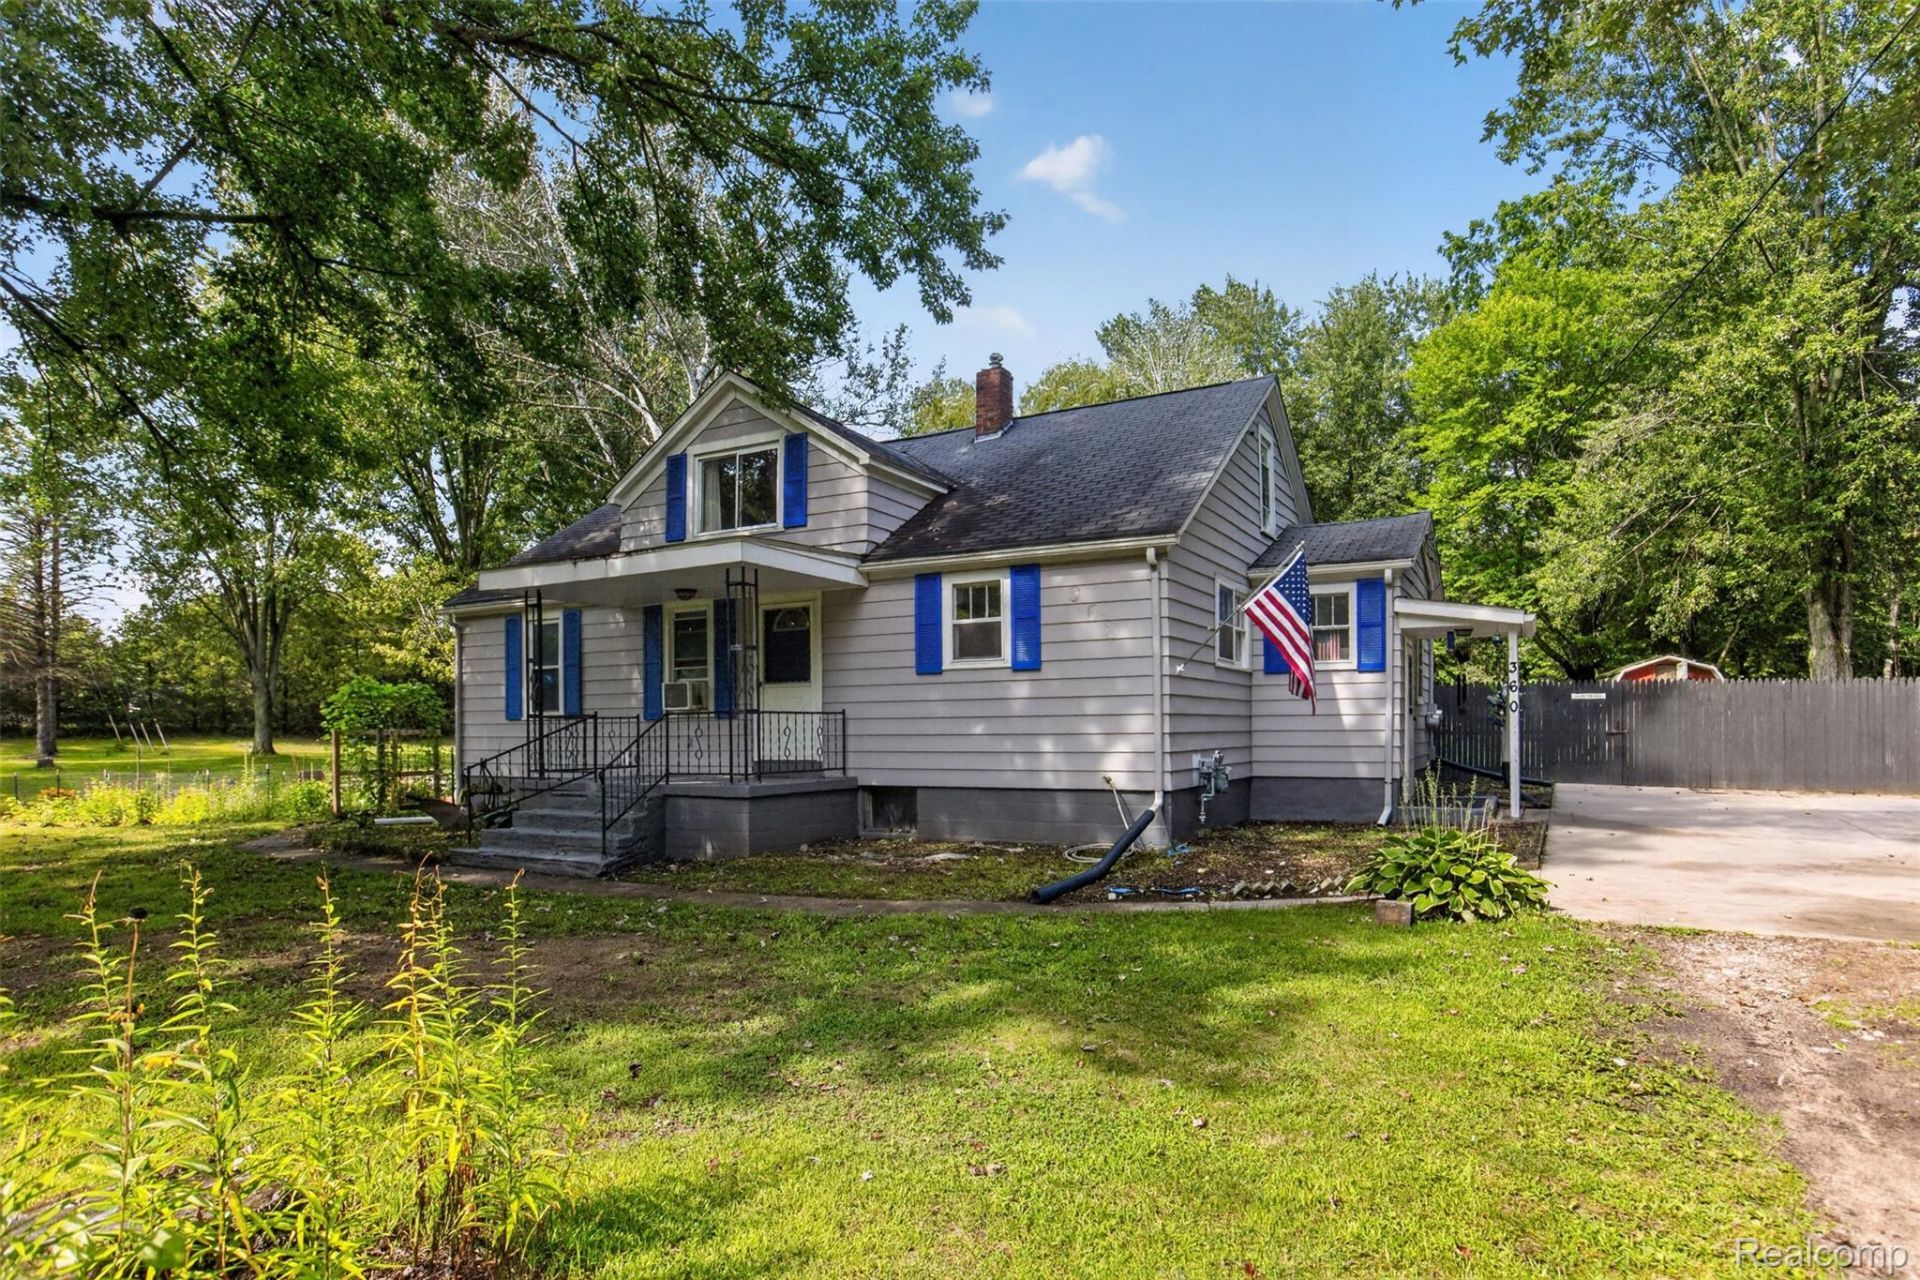
Country living with room to spread out! This spacious 5-bedroom, 1.5-bath home in Mayfield Township offers the perfect blend of privacy, convenience, and outdoor adventure. Nestled in a peaceful country setting, this property gives you the space and freedom to enjoy the outdoors while still being close enough to everyday conveniences.Inside, you'll find plenty of room for family and guests with five bedrooms, 1.5 baths, and a **full basement** offering additional storage, recreation space, or future finishing possibilities. Step outside onto the **large entertainment deck**, perfect for summer gatherings, relaxing evenings, or enjoying the peaceful surroundings.The property also features a **30x40 pole barn** and a **heated 2-car detached garage**, providing an abundance of room for vehicles, hobbies, toys, equipment, and storage. Outdoor enthusiasts will appreciate the land and surrounding setting, offering excellent opportunities for **hunting, exploring, and enjoying nature right at home**.If you're looking for a property where you can enjoy the peace and privacy of the country without feeling completely removed from convenience, this Mayfield Township property deserves a look! Don't miss our call me to schedule your personal showing!!
Property Features
Property Type: Residential - Single Family
Basement: Full, Unfinished
Basement: Yes
Garage: 2
Heating: Forced Air, Natural Gas
Home Style: Bungalow, Cape Cod
Lot Size: 4.00 Acres
Stories: 1.5
Taxes: $1,523
Year Built: 1965
Feature Descriptions
Days on Site: 4
Exterior: Aluminum Siding, Block
Lot Dimensions: 393x789
Parcel#: 01402001200
Parking: Two Car Garage, Detached, Heated Garage
Parking Notes: Two Car Garage, Detached, Heated Garage
Patio/Porch: Porch
Sewer: Septic Tank
Summer Tax: 693
Water: Well
Winter Tax: 830
Room Sizes
Primary Bedroom: 12 X 20
Bath Primary Lav: 6 X 5
Bath Full: 15 X 6
Bedroom: 12 X 15
Kitchen: 12 X 16
Dining Room: 10 X 13
Living Room: 16 X 14
Family Room: 22 X 16
Local Schools
School District: Lapeer
Listed By / Shown By
Listed By
Agency Name: Motivated Real Estate
Agency Phone: 8108345404
Shown By
Agent Name: Linda Strang
Agent Phone: (517) 546-5681
Agency Title: Griffith Realty

Estimate Your Payment
Estimated Payment
$ 997.88 per month $770.05 Principal & Interest $126.92 Property Tax $100.92 Homeowner's InsuranceChange Payment Information

IDX provided courtesy of Realcomp II Ltd.
©2021 Realcomp II Ltd. Shareholders
Privacy Policy / DMCA Notice / ADA Accessibility


This site is hosted, designed and copyright
© 1994 - 2026 by
Delta Media Group, Inc. -- Patent Pending --
360 Plum Creek Road | MLS# 20261070966
This single family home located at 360 Plum Creek Road, Mayfield Township, Mi 48446 is currently listed for sale with an asking price of $345,999. This property was built in 1965 and has 5 bedrooms and 1 full and 1 partial baths with 2077 sq. ft. Plum Creek Road is located within the Lapeer school district. Search Mayfield Township real estate on lastrang.griffithrealty.com today.