LindaStrang

BEDS3
BATHS2 full
SQUARE FEET1,536
MLS#20261062266
STATUSActive
PROPERTY TYPEResidential - Single Family
SUBDIVISIONT H E J U N C T I O N S U B
SCHOOLRomulus
Property Description
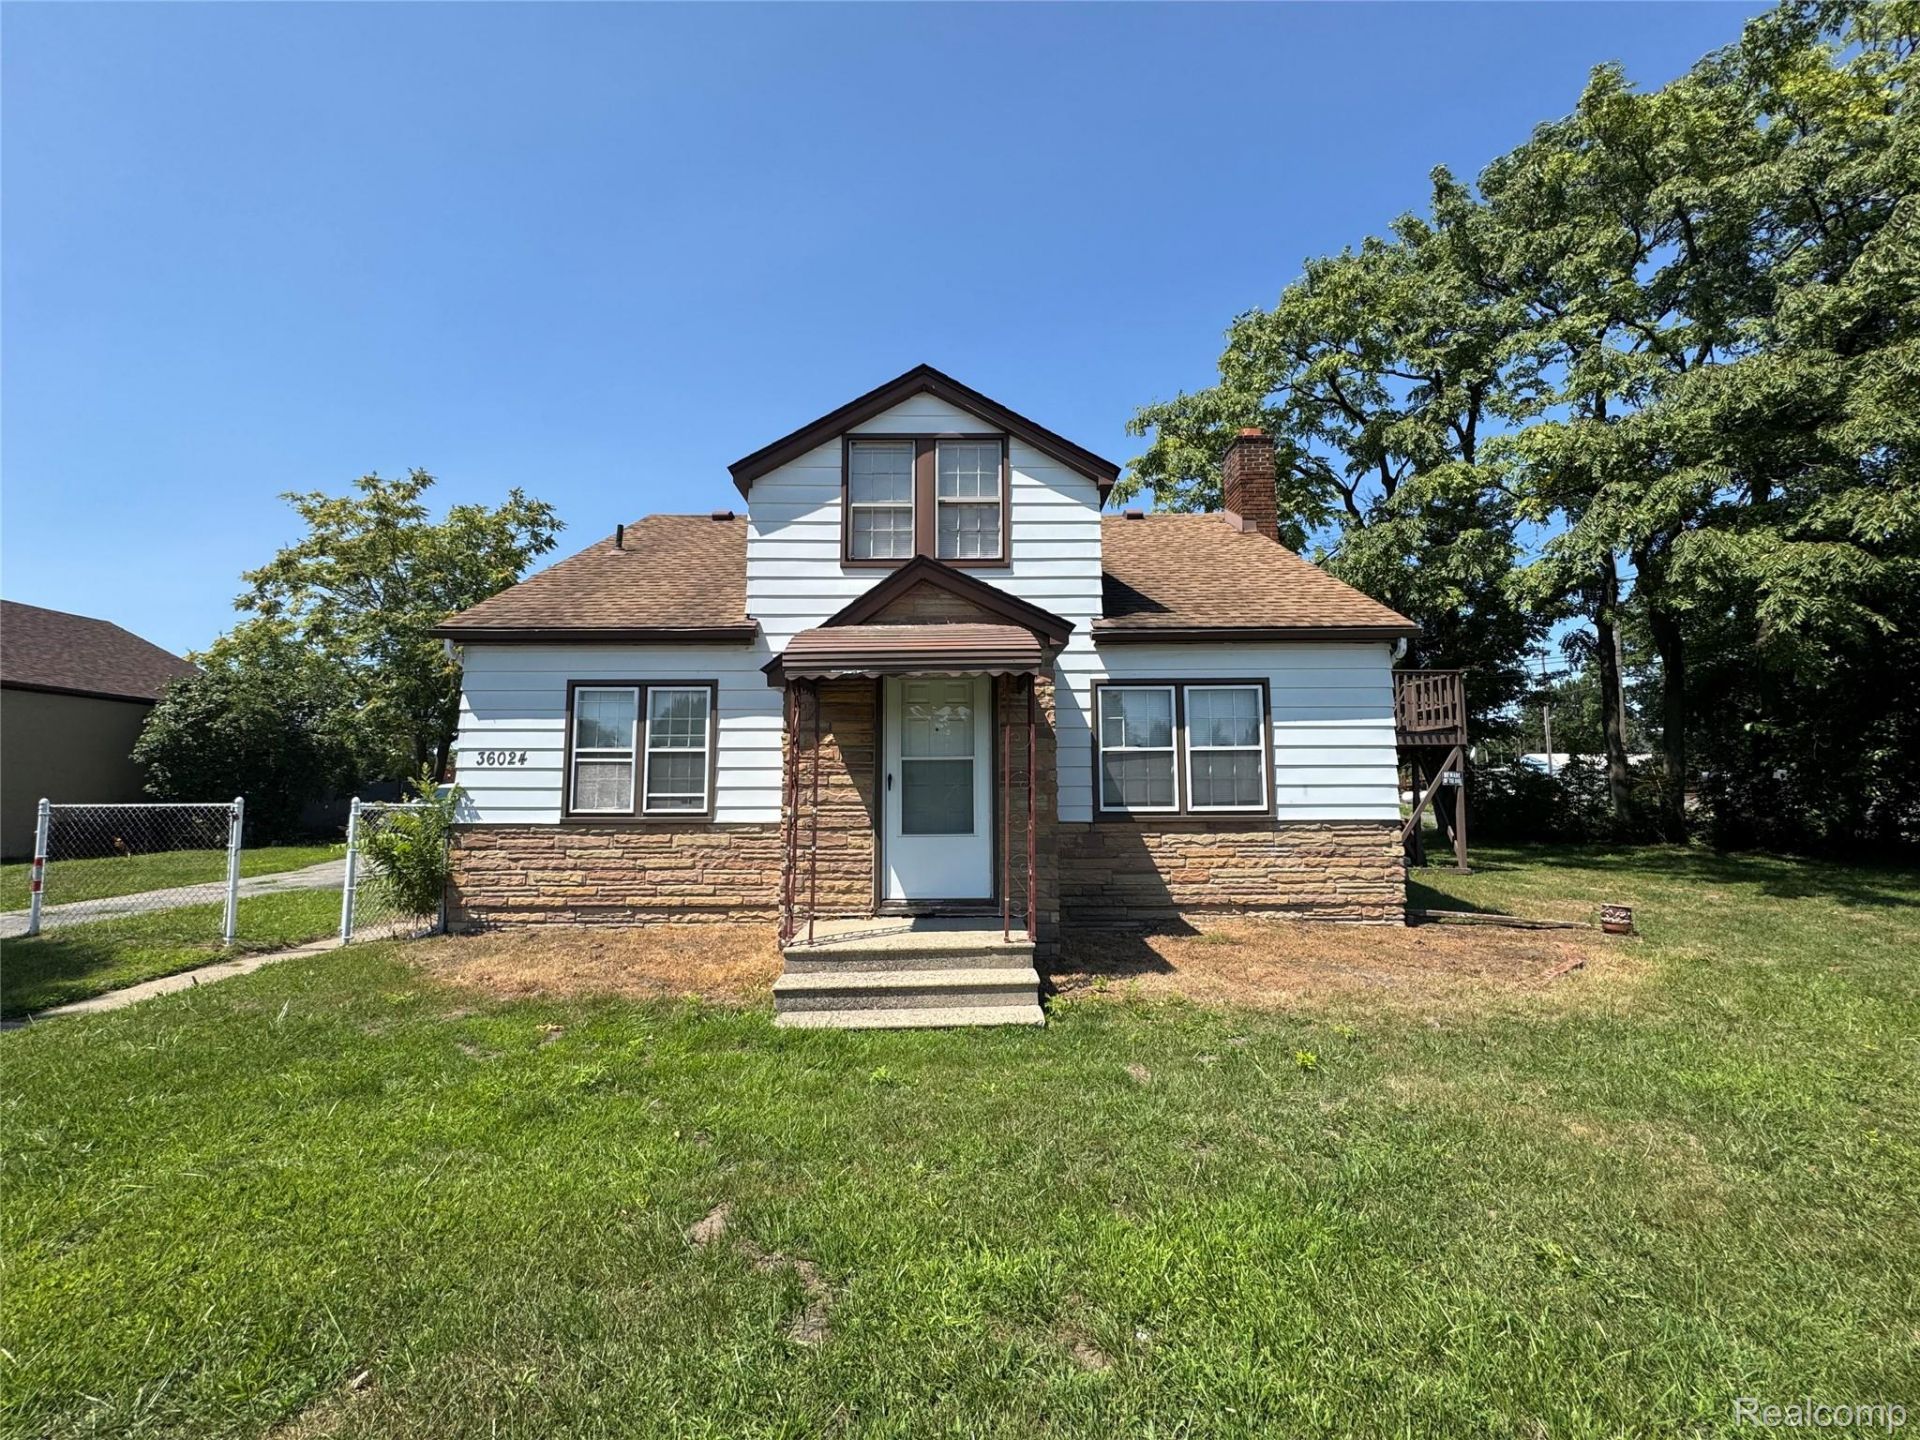
Unlock the potential of this unique property at 36024 Goddard Rd! Currently configured as a 2-bedroom, 1-bath lower unit with a separate upstairs studio apartment including a private entrance, kitchen, and full bathroom. This home offers excellent flexibility for both investors and owner-occupants alike. Whether you're looking to expand your rental portfolio or take advantage of a house hacking opportunity by living in one unit while generating income from the other, this property is worth a look. The home has been well maintained and is move-in ready, while still offering room for cosmetic updates to add value and make it your own.Situated on a large double lot, you'll enjoy additional outdoor space along with a large detached two-car garage, providing ample storage, parking, or workshop potential. If you're looking for rental income, a value-add opportunity, or a place to call home while offsetting your mortgage, this property offers the flexibility to fit a variety of investment strategies. With solid bones, a functional layout, and room to build equity through updates, the possibilities are endless. Schedule a showing today!
Property Features
Property Type: Residential - Single Family
Basement: Unfinished
Basement: Yes
Garage: 2
Heating: Natural Gas, Radiant
Home Style: Bungalow
Lot Size: 0.41 Acres
Stories: 2.0
Taxes: $3,309
Year Built: 1942
Feature Descriptions
Days on Site: 29
Exterior: Vinyl Siding
Lot Dimensions: 88X201.1
Parcel#: 80077010001000
Parking: Two Car Garage, Detached
Parking Notes: Two Car Garage, Detached
Sewer: Public Sewer
Summer Tax: 2848
Water: Public
Winter Tax: 461
Room Sizes
Bedroom: 15 X 12
Bath Full: 6 X 4
Local Schools
School District: Romulus
Listed By / Shown By
Listed By
Agency Name: Clyde Realty LLC
Agency Phone: 3139497191
Shown By
Agent Name: Linda Strang
Agent Phone: (517) 546-5681
Agency Title: Griffith Realty

Estimate Your Payment
Estimated Payment
$ 735.15 per month $406.17 Principal & Interest $275.75 Property Tax $53.23 Homeowner's InsuranceChange Payment Information

IDX provided courtesy of Realcomp II Ltd.
©2021 Realcomp II Ltd. Shareholders
Privacy Policy / DMCA Notice / ADA Accessibility


This site is hosted, designed and copyright
© 1994 - 2026 by
Delta Media Group, Inc. -- Patent Pending --
36024 Goddard Road | MLS# 20261062266
This single family home located at 36024 Goddard Road, Romulus, Mi 48174 is currently listed for sale with an asking price of $182,500. This property was built in 1942 and has 3 bedrooms and 2 full baths with 1536 sq. ft. Goddard Road is located in the T H E J U N C T I O N S U B subdivision within the Romulus school district. Search T H E J U N C T I O N S U B real estate on lastrang.griffithrealty.com today.