LindaStrang

BEDS3
BATHS1 full
SQUARE FEET1,200
MLS#20261055005
STATUSPending
PROPERTY TYPEResidential - Single Family
SCHOOLMayville
Property Description
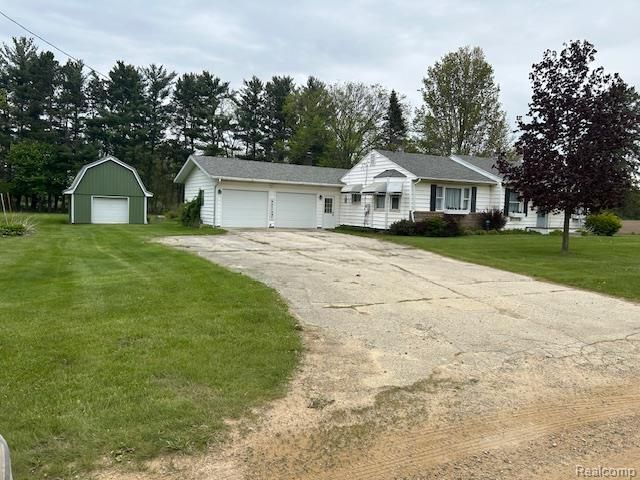
Welcome to country living where fireflies and starry skies light up the night, Not those city lights. Enjoy your summertime campfires and don't forget the smores! Inside you can snuggle up to the natural fireplace while watching your favorite movie. Theres 3 hardware floor bedrooms to choose from when it's sleepy time and you're ready to relax. The spacious dining room is perfect for any large family meal or holiday dinner, If you need more entertaining space the family room is perfect. You also get a 2 car garage Plus a super awesome 2 story barn for storage. So let your summertime fun begin. We can get you moved in and ready to enjoy your best country life In a short time.
Property Features
Property Type: Residential - Single Family
Basement: Unfinished
Cooling: Ceiling Fan(s), Central Air
Fuel Type: Natural Gas
Garage: 2 car attached
Heating: Forced Air
Home Style: Ranch
Lot Size: 1.00 Acres
Year Built: 1945
Amenities
Awning/Overhang(s)
Appliances
Dryer
Free-Standing Gas Range
Free-Standing Refrigerator
Range Hood
Washer
Feature Descriptions
Architecture: Ranch
Days on Site: 5
Exterior: Aluminum
Fireplace Location: Family Room
Foundation: Crawl, Basement
Frontage Feet: 165
Garage/Parking: Attached, Basement Access
Interior: Furnished - Partially
Lot Dimensions: 1.00 Acre(s)
Parking Notes: Attached, Basement Access
Road Frontage: Gravel
Summer Tax: $368.0000
Waterfront: Lake Privileges
Water Name: North Lake
Winter Tax: $643.0000
Room Sizes
Dining Room: Level - First/Entry
Living Room: Level - First/Entry
Bedroom - Primary: Level - First/Entry
Bedroom: Level - First/Entry
Bedroom: Level - First/Entry
Bath - Full: Level - First/Entry
Local Schools
School District: Mayville
Listed By / Shown By
Listed By
Agency Name: Sunshine Real Estate Co
Agency Phone: (989) 550-8028
Shown By
Agent Name: Linda Strang
Agent Phone: (517) 546-5681
Agency Title: Griffith Realty

Estimate Your Payment
Estimated Payment
$ 441.91 per month $390.71 Principal & Interest $0.00 Property Tax (data not provided by mls) $51.20 Homeowner's InsuranceChange Payment Information

IDX provided courtesy of Realcomp II Ltd.
©2021 Realcomp II Ltd. Shareholders
Privacy Policy / DMCA Notice / ADA Accessibility


This site is hosted, designed and copyright
© 1994 - 2026 by
Delta Media Group, Inc. -- Patent Pending --
364 Carpenter Road | MLS# 20261055005
This single family home located at 364 Carpenter Road, Watertown Township, MI 48435 is currently listed for sale with an asking price of $175,555. This property was built in 1945 and has 3 bedrooms and 1 full baths with 1200 sq. ft. Carpenter Road is located within the Mayville school district. Search Watertown Township real estate on lastrang.griffithrealty.com today.