LindaStrang

BEDS3
BATHS1 full
SQUARE FEET1,261
MLS#20261063789
STATUSActive
PROPERTY TYPEResidential - Single Family
SUBDIVISIONO S O X D O R D S A D D- V L G L A K E O R I O N
SCHOOLLakeOrion
Property Description
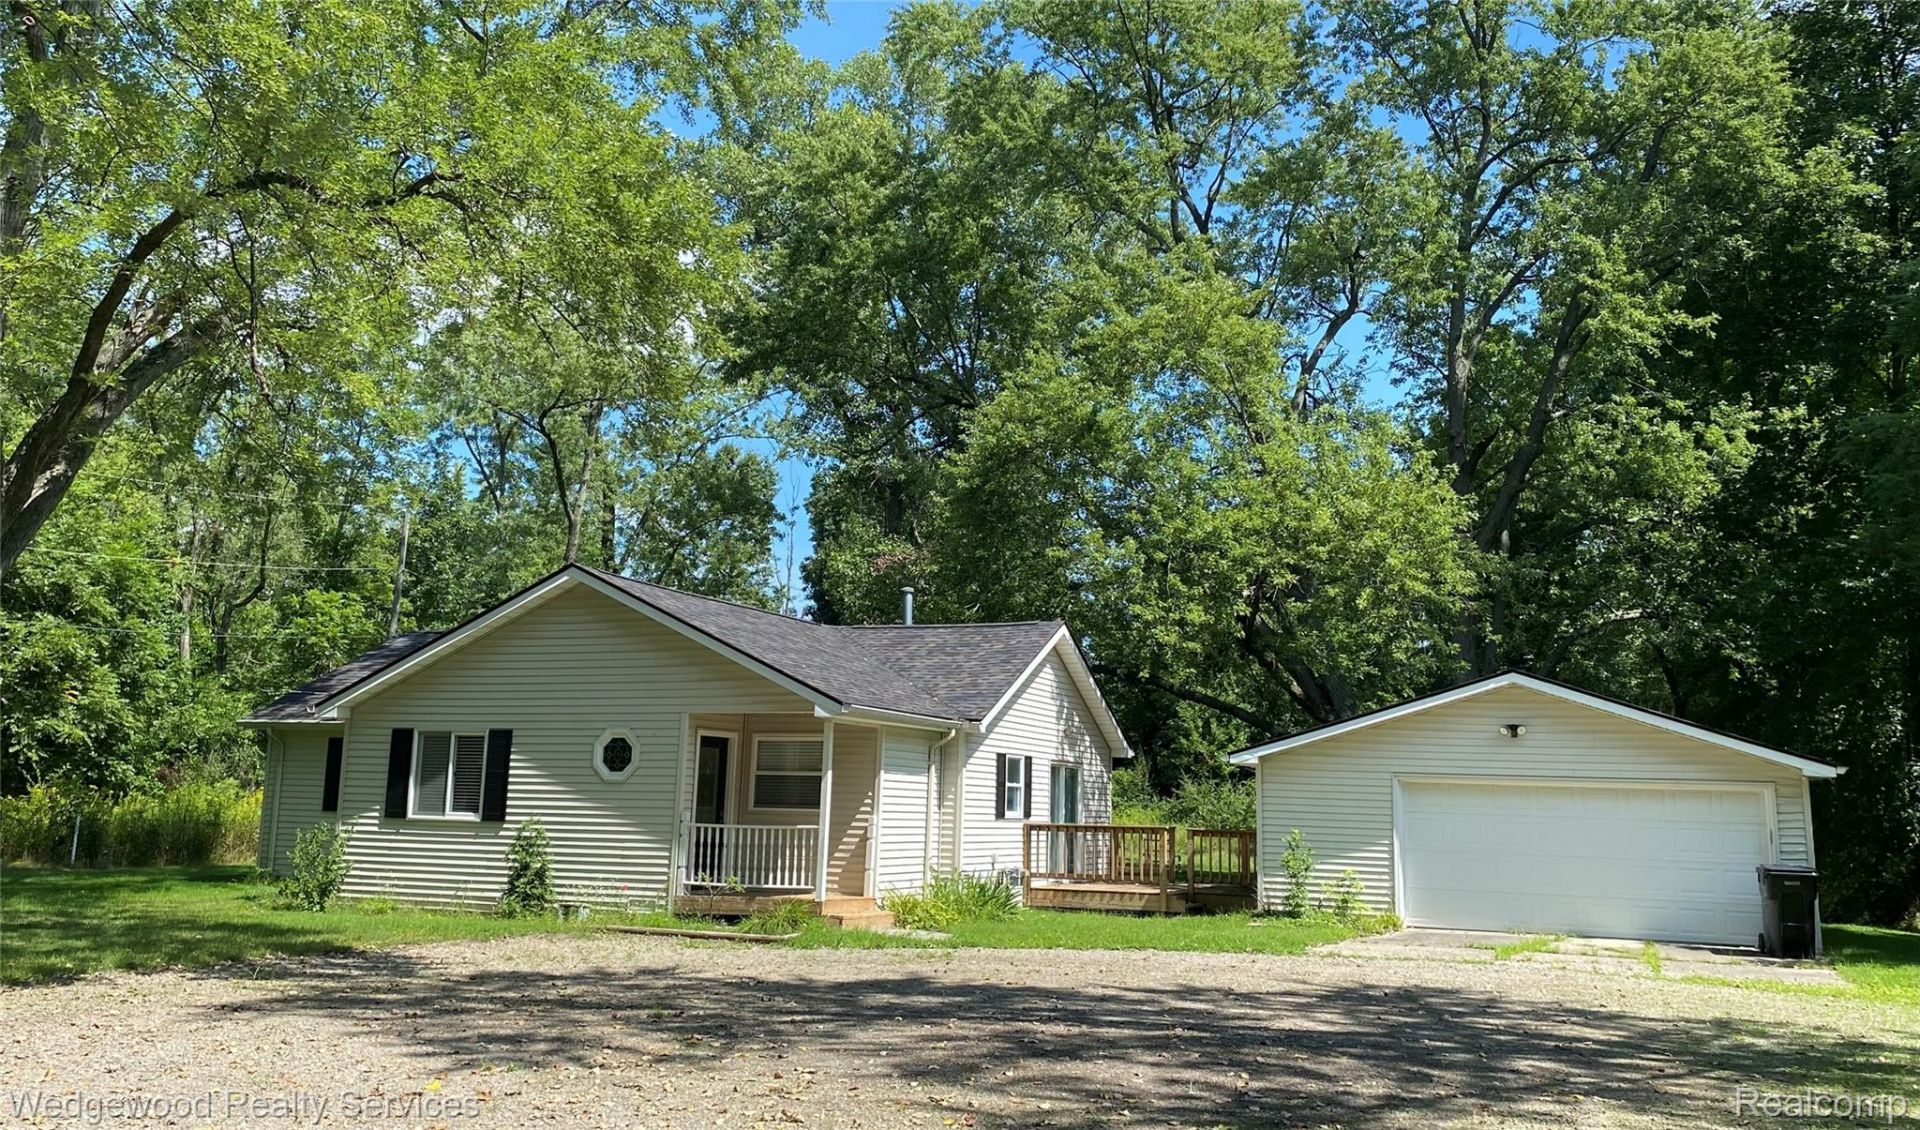
Rare Find! Unique Land. Up North Feeling in a Vibrant City! Three (3) Parcel 3+ Acre Secluded Property in Heart of Lake Orion Village. Includes Quaint 3 bdrm 1 bath Ranch w/2 car detached garage. New Roof 2025. Newer Furnace and A/C. Newer plumbing. Large Wooded Lot nestled on quiet dead-end street with many Possibilities! Walk or Bike to Vibrant Lake Orion Village Full of Many Different Restaurants, Fun Shopping, Helpful Services, Creative Activities, Children's Parks, Fireworks on holiday, access to Greens Park on Lake Orion, and so much more! Developers Take Notice! See Documents for Prepared Lot Split Surveys for future development! The 3 parcels have frontage on Newton Dr. AND Norton Rd. (parcels extend 1 block) *Sale includes Parcel 09-12-153-026 AND 09-12-153-032. Agent related to Seller. BATVAI
Property Features
Property Type: Residential - Single Family
Cooling: Ceiling Fans, Central Air
Garage: 2
Heating: Forced Air, Natural Gas
Home Style: Ranch
Lot Size: 3.00 Acres
Roof Type: Asphalt
Stories: 1.0
Taxes: $4,083
Year Built: 1950
Feature Descriptions
Appliances: Dryer, Exhaust Fan, Free Standing Gas Range, Free Standing Refrigerator, Washer
Days on Site: 19
Exterior: Vinyl Siding
Laundry: Laundry Room
Lot Dimensions: 40x225x575x358x300
Parcel#: 0912153028
Parking: Two Car Garage, Detached, Side Entrance, Workshop In Garage
Parking Notes: Two Car Garage, Detached, Side Entrance, Workshop
Patio/Porch: Deck, Porch
Security: Carbon Monoxide Detectors, Smoke Detectors
Sewer: Public Sewer
Summer Tax: 3543
Utilities: Above Ground Utilities, Cable Available, Underground Utilities
Water: Public
Winter Tax: 540
Room Sizes
Great Room: 17 X 11
Kitchen: 14 X 17
Dining Room: 14 X 11
Laundry: 5 X 6
Bath Full: 6 X 8
Bedroom: 13 X 11
Local Schools
School District: LakeOrion
Listed By / Shown By
Listed By
Agency Name: Wedgewood Realty Services
Agency Phone: 2482360706
Shown By
Agent Name: Linda Strang
Agent Phone: (517) 546-5681
Agency Title: Griffith Realty

Estimate Your Payment
Estimated Payment
$ 1,598.61 per month $1,112.56 Principal & Interest $340.25 Property Tax $145.80 Homeowner's InsuranceChange Payment Information

IDX provided courtesy of Realcomp II Ltd.
©2021 Realcomp II Ltd. Shareholders
Privacy Policy / DMCA Notice / ADA Accessibility


This site is hosted, designed and copyright
© 1994 - 2026 by
Delta Media Group, Inc. -- Patent Pending --
364 James Court | MLS# 20261063789
This single family home located at 364 James Court, Lake Orion Village, Mi 48362 is currently listed for sale with an asking price of $499,900. This property was built in 1950 and has 3 bedrooms and 1 full baths with 1261 sq. ft. James Court is located in the O S O X D O R D S A D D- V L G L A K E O R I O N subdivision within the LakeOrion school district. Search O S O X D O R D S A D D- V L G L A K E O R I O N real estate on lastrang.griffithrealty.com today.