LindaStrang

BEDS4
BATHS3 full 1 partial
SQUARE FEET2,428
MLS#20261070232
STATUSActive
PROPERTY TYPEResidential - Single Family
SUBDIVISIONR O L L I N G R I D G E 1
SCHOOLHowell
Property Description
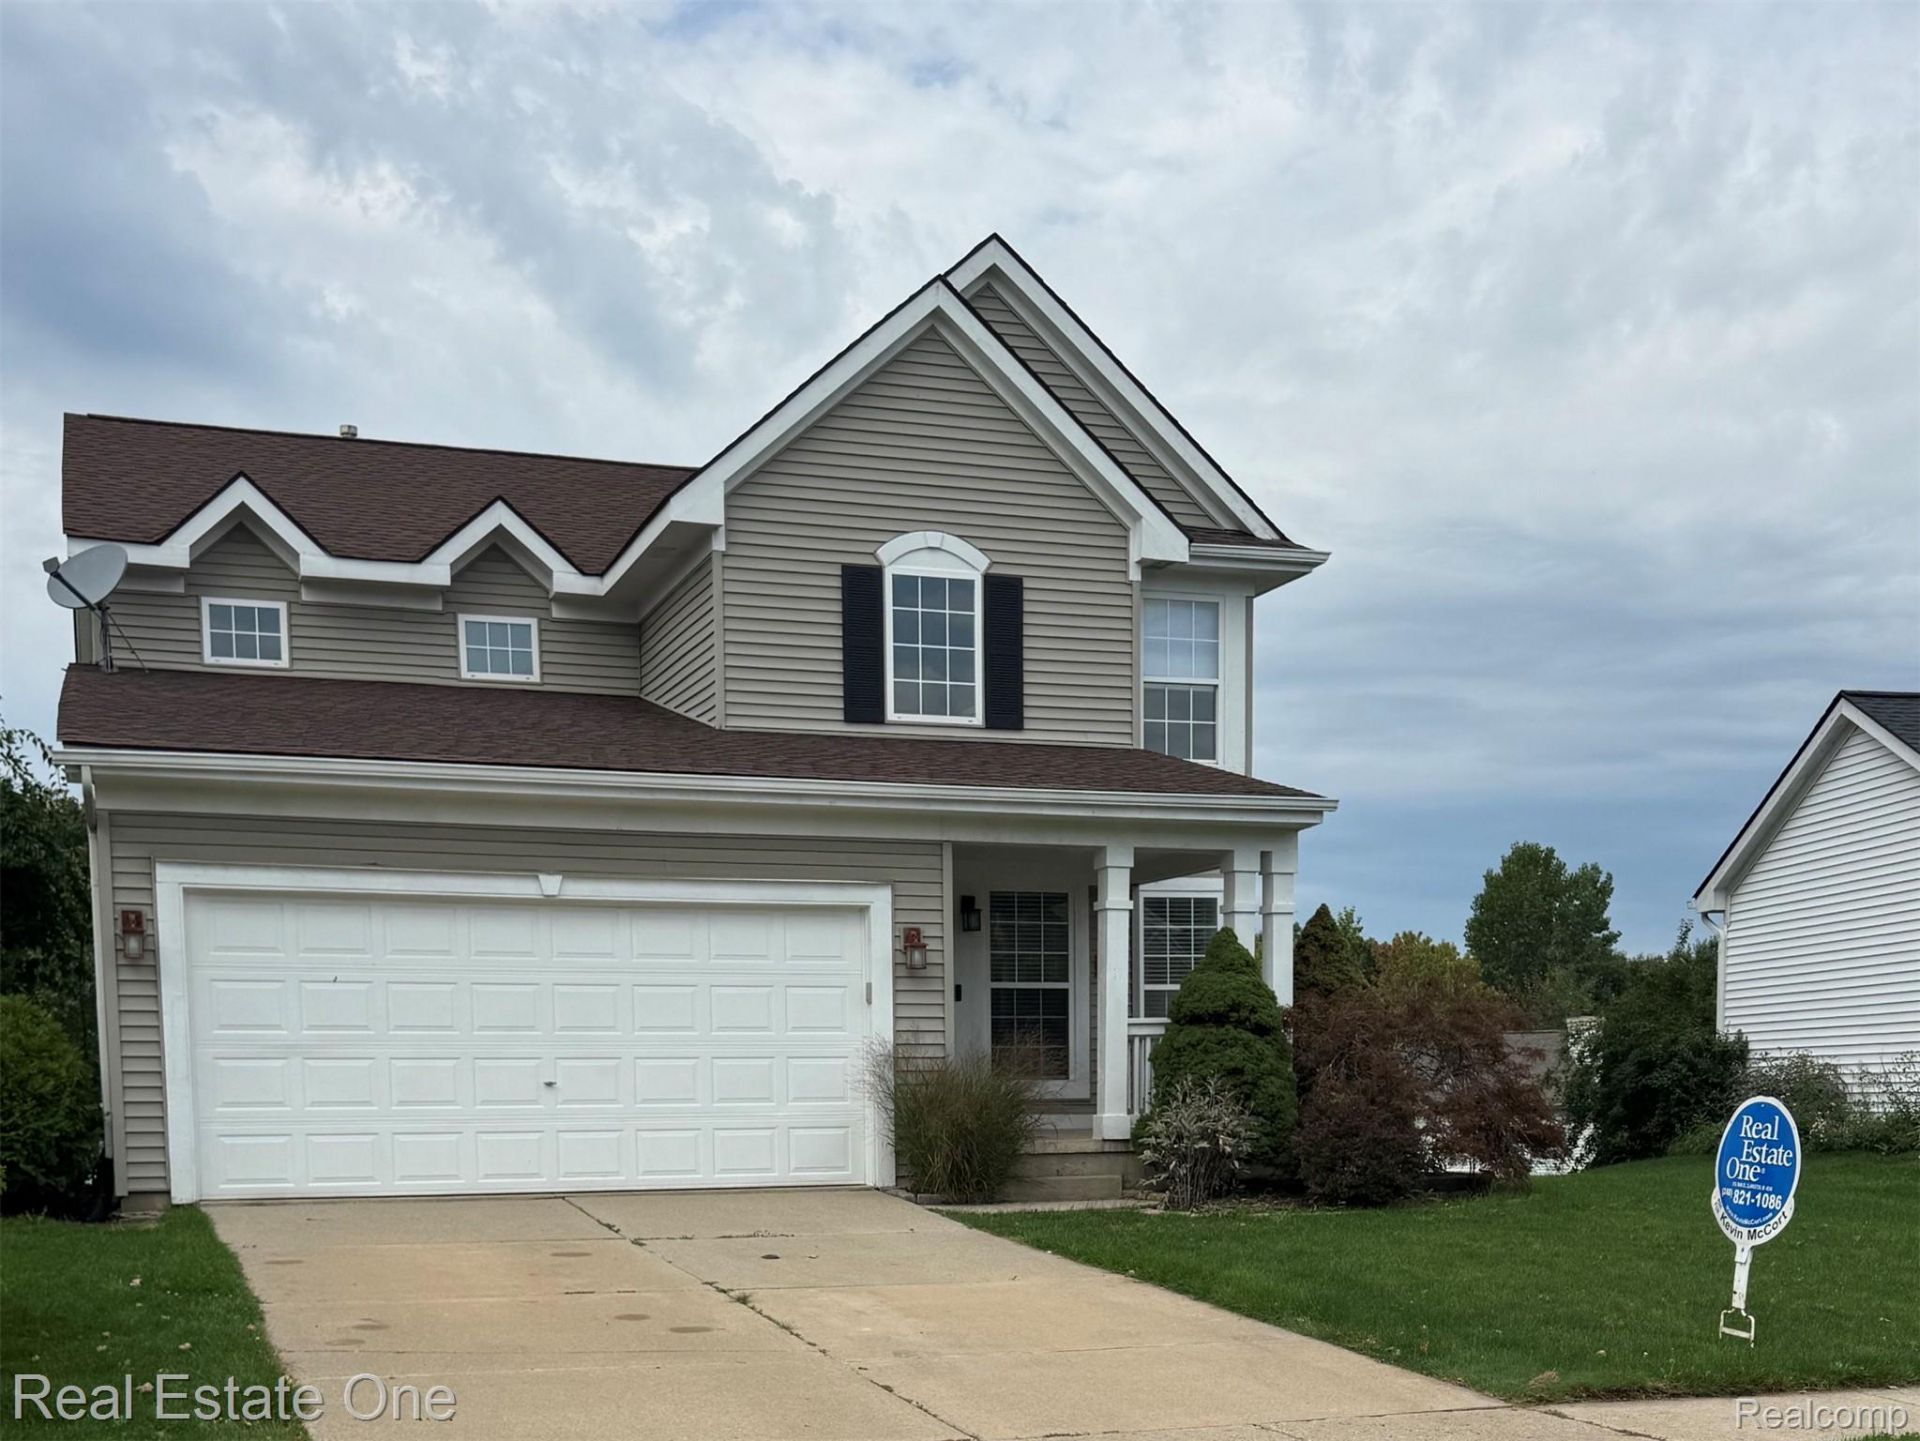
Welcome to this beautifully updated 4-bedroom, 2-story Colonial with Premium Upgrades offering 3.1 baths and a thoughtfully designed layout with plenty of space for everyday living and entertaining. Freshly painted throughout with new carpeting, this home is truly move-in ready.The updated kitchen features all-new, higher-end appliances, including a sleek induction range, offering both style and performance for the home chef. A convenient one-piece washer/dryer combo adds modern functionality and efficiency.The spacious lower level has been recently finished and features a walk-out basement, providing valuable additional living and entertaining space. The lower-level family room includes a stylish wet bar with a dishwasher, creating the perfect setting for game nights, gatherings, or relaxing with friends and family.Additional major updates include a new furnace and new sump pump, providing added peace of mind. The attached garage is equipped with an electric vehicle charging station, making this home especially convenient for today's EV owners.With its combination of modern updates, quality finishes, versatile living space, and thoughtful improvements throughout, this exceptional Colonial is ready for its next owner. Just move in and enjoy!All of this and a community pool and club house for your added enjoyment !!
Property Features
Property Type: Residential - Single Family
Basement: Finished, Full, Walk Out Access
Basement: Yes
Cooling: Ceiling Fans, Central Air
Garage: 2 car attached
Heating: Forced Air, Natural Gas
Home Style: Colonial
Lot Size: 0.28 Acres
Roof Type: Asphalt
Stories: 2.0
Taxes: $4,487
Year Built: 2001
Amenities
Wet Bar
Feature Descriptions
Appliances: Dishwasher, Disposal, Free Standing Electric Oven, Free Standing Refrigerator, Washer Dryer Allin One
Community Features: Clubhouse
Days on Site: 6
Exterior: Vinyl Siding
HOA Fee: 500/ Annually
Laundry: Laundry Room, Other
Lot Dimensions: 47X183X156X101
Parcel#: 1105201116
Parking: Two Car Garage, Attached, Direct Access
Parking Notes: Two Car Garage, Attached, Direct Access
Patio/Porch: Deck, Porch
Pool: Community
Sewer: Public Sewer
Summer Tax: 3541
Utilities: Underground Utilities
Water: Public
Winter Tax: 946
Room Sizes
Kitchen: 15 X 7
Living Room: 14 X 14
Bath Lav: 8 X 4
Primary Bedroom: 15 X 13
Bedroom: 15 X 9
Bath Full: 11 X 6
Fle X Room: 11 X 8
Family Room: 22 X 15
Laundry: 8 X 8
Dining Room: 10 X 10
Primary Bathroom: 7 X 6
Breakfast Nook Room: 11 X 9
Local Schools
School District: Howell
Listed By / Shown By
Listed By
Agency Name: Real Estate One
Agency Phone: 2486250200
Shown By
Agent Name: Linda Strang
Agent Phone: (517) 546-5681
Agency Title: Griffith Realty

Estimate Your Payment
Estimated Payment
$ 1,443.74 per month $945.87 Principal & Interest $373.92 Property Tax $123.96 Homeowner's InsuranceChange Payment Information

IDX provided courtesy of Realcomp II Ltd.
©2021 Realcomp II Ltd. Shareholders
Privacy Policy / DMCA Notice / ADA Accessibility


This site is hosted, designed and copyright
© 1994 - 2026 by
Delta Media Group, Inc. -- Patent Pending --
3659 Sugarbush Drive | MLS# 20261070232
This single family home located at 3659 Sugarbush Drive, Genoa Township, Mi 48843 is currently listed for sale with an asking price of $425,000. This property was built in 2001 and has 4 bedrooms and 3 full and 1 partial baths with 2428 sq. ft. Sugarbush Drive is located in the R O L L I N G R I D G E 1 subdivision within the Howell school district. Search R O L L I N G R I D G E 1 real estate on lastrang.griffithrealty.com today.