LindaStrang

BEDS4
BATHS3 full 1 partial
SQUARE FEET2,272
MLS#20261067848
STATUSActive
PROPERTY TYPEResidential - Condominium
SUBDIVISIONC R A N F O R D S U B
SCHOOLGrossePointe
Property Description
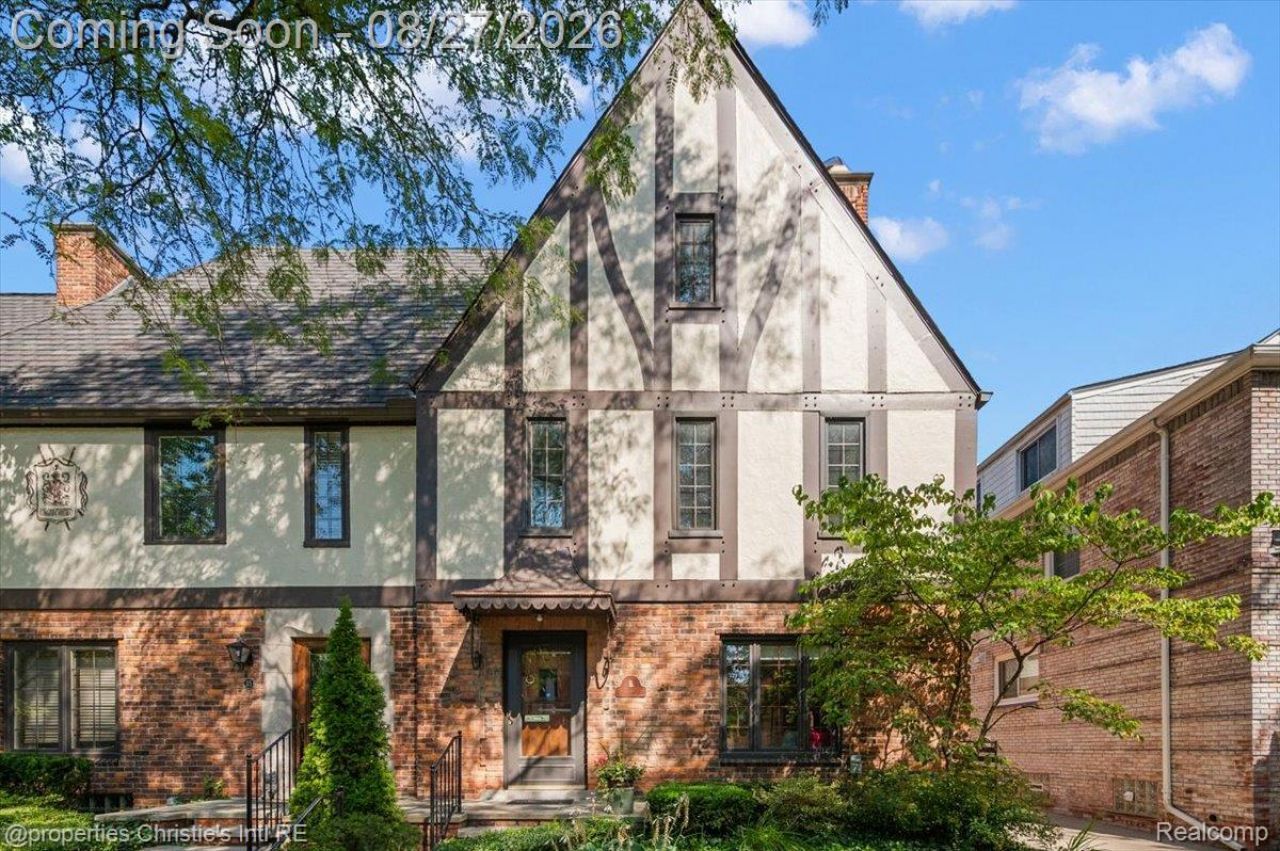
Welcome to 37 Cranford, a charming Tudor condo on a beautiful tree-lined street in a unique eight-unit complex, ideally located just a short walk from the Village's restaurants, shops, and grocery stores. This spacious residence offers flexible living across three levels. The second floor features a spacious primary bedroom with a private full bath, plus a second bedroom. An additional bedroom has been converted into a generous walk-in closet and could easily be restored, offering the potential for three bedrooms on the second floor. The third floor features an oversized bedroom with its own full bath-providing the flexibility for up to four bedrooms in total. Enjoy classic architectural character, versatile living space, and a highly desirable walkable location.
Property Features
Property Type: Residential - Condominium
Basement: Unfinished
Basement: Yes
Garage: 1
Heating: Natural Gas, Radiant
Home Style: Tudor
Stories: 3.0
Taxes: $11,834
Year Built: 1927
Feature Descriptions
Days on Site: 9
Exterior: Brick
HOA Fee: 400/ Monthly
Parcel#: 37004100003003
Parking: One Car Garage, Detached
Parking Notes: One Car Garage, Detached
Pets Allowed: Yes
Sewer: Public Sewer
Summer Tax: 5988
Water: Public
Winter Tax: 5846
Room Sizes
Bedroom: 14 X 11
Dining Room: 15 X 11
Living Room: 22 X 14
Primary Bedroom: 17 X 13
Kitchen: 10 X 9
Bath Lav: 5 X 3
Primary Bathroom: 7 X 9
Bath Full: 6 X 7
Local Schools
School District: GrossePointe
Listed By / Shown By
Listed By
Agency Name: @properties Christie's Int'l RE Grosse Pointe
Agency Phone: 3132282221
Shown By
Agent Name: Linda Strang
Agent Phone: (517) 546-5681
Agency Title: Griffith Realty

Estimate Your Payment
Estimated Payment
$ 2,055.99 per month $945.87 Principal & Interest $986.17 Property Tax $123.96 Homeowner's InsuranceChange Payment Information

IDX provided courtesy of Realcomp II Ltd.
©2021 Realcomp II Ltd. Shareholders
Privacy Policy / DMCA Notice / ADA Accessibility


This site is hosted, designed and copyright
© 1994 - 2026 by
Delta Media Group, Inc. -- Patent Pending --
37 Cranford Lane | MLS# 20261067848
This condo located at 37 Cranford Lane, Grosse Pointe, Mi 48230 is currently listed for sale with an asking price of $425,000. This property was built in 1927 and has 4 bedrooms and 3 full and 1 partial baths with 2272 sq. ft. Cranford Lane is located in the C R A N F O R D S U B subdivision within the GrossePointe school district. Search C R A N F O R D S U B real estate on lastrang.griffithrealty.com today.