LindaStrang

BEDS3
BATHS1 full
SQUARE FEET1,428
MLS#20261067315
STATUSActive
PROPERTY TYPEResidential - Single Family
SUBDIVISIONG A R D E N R I D G E N O 3
SCHOOLFerndale
Property Description
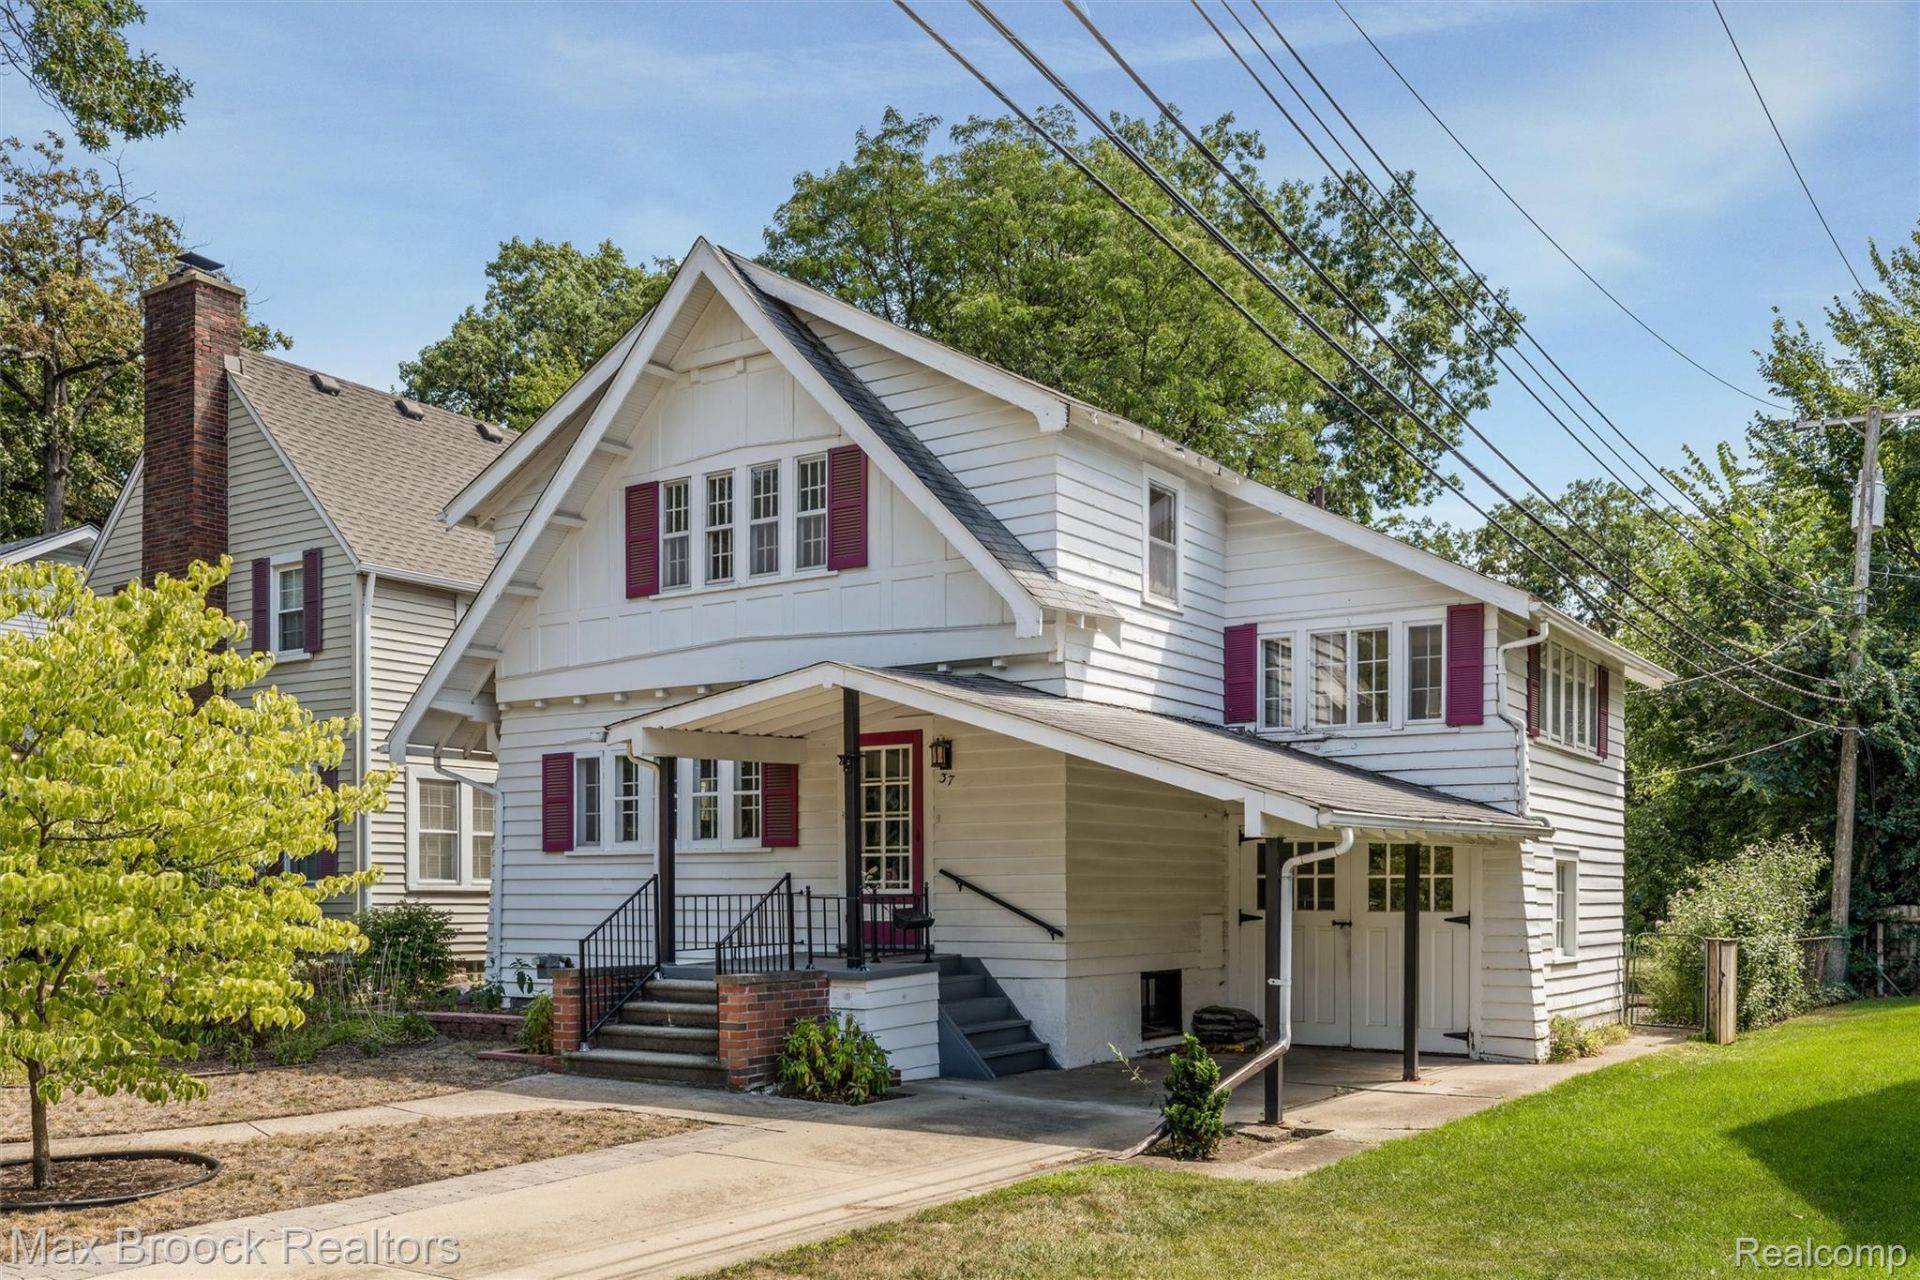
Classic New England Colonial Revival in Historic Pleasant Ridge! Set on a deep lot, this gracious home offers timeless architectural character and many original details. The spacious Living Room features a brick fireplace flanked by built-in shelving, while original oak hardwood floors-recently uncovered beneath carpeting-continue into the Formal Dining Room. The kitchen retains its vintage charm with original-style wood cabinetry and a practical built-in banquette, perfect for casual dining. Just off the Dining Room and kitchen, a charming screened porch provides a relaxing retreat with views overlooking the deep backyard. Convenient direct access to the attached garage is located off the kitchen. A unique light-filled room awaits at the top of the first flight of stairs. Surrounded by three walls of windows and featuring hardwood flooring, this versatile space-ideal as a Den, Home Office or Bedroom-sits above the garage and offers exceptional natural light. Continue upstairs to find three comfortable bedrooms, all with hardwood flooring, along with a full bathroom. A wonderful opportunity to own a home rich in original character, flexible living spaces and the enduring appeal of Historic Pleasant Ridge.
Property Features
Property Type: Residential - Single Family
Basement: Yes
Basement: Unfinished
Fenced: Yes
Garage: 1 car attached
Heating: Forced Air, Natural Gas
Home Style: Colonial
Lot Size: 0.15 Acres
Roof Type: Asphalt
Stories: 2.0
Taxes: $8,024
Year Built: 1923
Amenities
Lighting
Feature Descriptions
Appliances: Dryer, Free Standing Electric Range, Free Standing Refrigerator, Microwave, Washer
Community Features: Fitness Center, Sidewalks, Tennis Courts
Days on Site: 9
Exterior: Wood Siding
Fencing: Back Yard, Fenced
Fireplace: Living Room, Wood Burning
Laundry: Gas Dryer Hookup
Lot: Level
Lot Dimensions: 40X165
Parcel#: 2528253009
Parking: One Car Garage, Attached
Parking Notes: One Car Garage, Attached
Patio/Porch: Covered, Enclosed, Patio, Porch
Pool: Community
Sewer: Public Sewer
Summer Tax: 7662
Water: Public
Water Features: Swim Association
Winter Tax: 362
Room Sizes
Primary Bedroom: 13 X 11
Bedroom: 12 X 12
Bath Full: 9 X 7
Family Room: 17 X 9
Living Room: 22 X 12
Dining Room: 12 X 11
Kitchen: 15 X 10
Local Schools
School District: Ferndale
Listed By / Shown By
Listed By
Agency Name: Max Broock, REALTORS®-Birmingham
Agency Phone: 2486446700
Shown By
Agent Name: Linda Strang
Agent Phone: (517) 546-5681
Agency Title: Griffith Realty

Estimate Your Payment
Estimated Payment
$ 1,675.56 per month $890.23 Principal & Interest $668.67 Property Tax $116.67 Homeowner's InsuranceChange Payment Information

IDX provided courtesy of Realcomp II Ltd.
©2021 Realcomp II Ltd. Shareholders
Privacy Policy / DMCA Notice / ADA Accessibility


This site is hosted, designed and copyright
© 1994 - 2026 by
Delta Media Group, Inc. -- Patent Pending --
37 Hanover Road | MLS# 20261067315
This single family home located at 37 Hanover Road , Pleasant Ridge, Mi 48069 is currently listed for sale with an asking price of $400,000. This property was built in 1923 and has 3 bedrooms and 1 full baths with 1428 sq. ft. Hanover Road is located in the G A R D E N R I D G E N O 3 subdivision within the Ferndale school district. Search G A R D E N R I D G E N O 3 real estate on lastrang.griffithrealty.com today.