LindaStrang

BEDS4
BATHS2 full 1 partial
SQUARE FEET2,681
MLS#20261049208
STATUSActive
PROPERTY TYPEResidential - Single Family
SUBDIVISIONPine Lake Estates 4
SCHOOLBloomfield Hills
Property Description
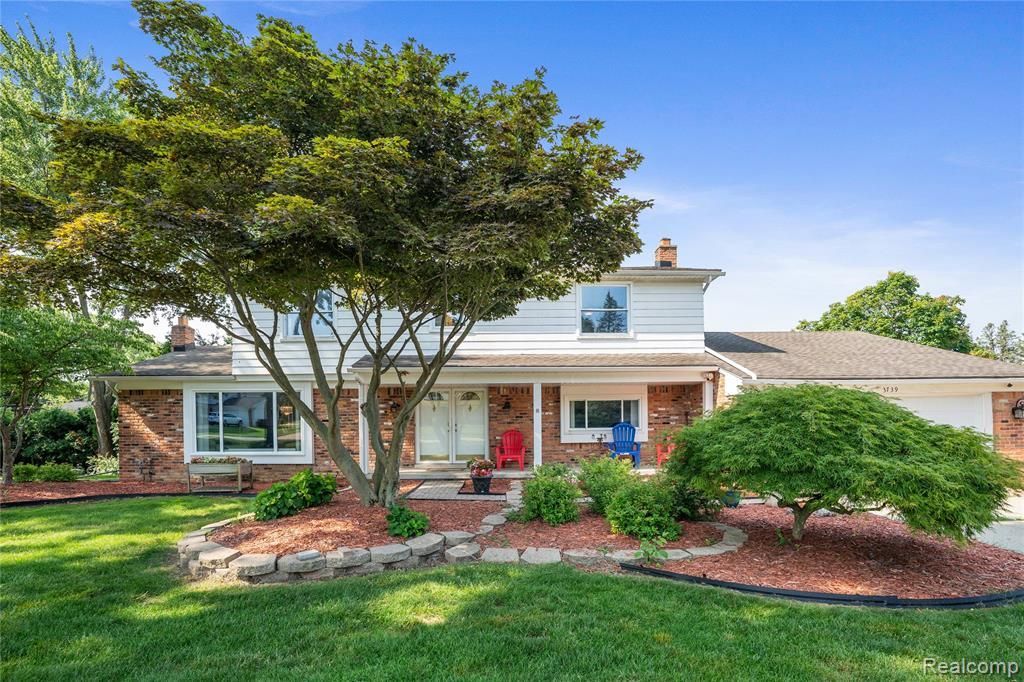
Welcome to this spacious four bedroom, two and a half bath colonial in West Bloomfield, located within the highly acclaimed Bloomfield Hills School District. Beautiful hardwood floors flow through the main-level living room and dining room, as well as all four upstairs bedrooms. The main level also features a large office or den, convenient first-floor laundry, a bright and spacious kitchen, and an inviting family room with a cozy fireplace. The large primary bedroom on the second floor has a walk-in closet and bathroom with shower. Three more generously sized bedrooms and a full bathroom guarantee plenty of space. The family room steps outside onto the newer deck, perfect for relaxing or entertaining, while the finished walkout basement leads to a brand-new paver patio completed in 2026. The roof, furnace, AC and water heater are all less than ten years old. Enjoy exclusive privileges to a private beach on beautiful Pine Lake for swimming, fishing or kayaking. Easy access to the West Bloomfield Trail for walking, biking, and enjoying the outdoors. This is a wonderful opportunity to enjoy space, recreation, and a sought-after location!
Property Features
Property Type: Residential - Single Family
Basement: Partially Finished, Walk-Out Access
Cooling: Ceiling Fan(s), Central Air
Fuel Type: Natural Gas
Garage: 2 car attached
Heating: Forced Air
Home Style: Colonial
Lot Size: 0.39 Acres
Year Built: 1967
Appliances
Dishwasher
Disposal
Dryer
Free-Standing Gas Range
Free-Standing Refrigerator
Washer
Feature Descriptions
Architecture: Colonial
Days on Site: 5
Exterior: Brick, Metal Siding
Fireplace Location: Family Room
Foundation: Slab, Basement
Frontage Feet: 129
Garage/Parking: Direct Access, Electricity, Door Opener, Attached, Garage Faces Front
Homeowners Association Fee: $325 (Annually)
Lot Dimensions: 0.39 Acre(s)
Lower Level Finished Sqft: 1000
Parking Notes: Direct Access, Electricity, Door Opener, Attached, Gar
Road Frontage: Paved
Site: Corner Lot, Hilly-Ravine
Summer Tax: $2307.0000
Waterfront: Beach Access, Lake Privileges
Water Heater: Natural Gas
Water Name: Pine Lake
Winter Tax: $2254.0000
Local Schools
School District: Bloomfield Hills
Listed By / Shown By
Listed By
Agency Name: Cedarwood Realty LLC, a Michigan LLC
Agency Phone: (248) 496-5858
Shown By
Agent Name: Linda Strang
Agent Phone: (517) 546-5681
Agency Title: Griffith Realty

Estimate Your Payment
Estimated Payment
$ 1,321.55 per month $1,168.42 Principal & Interest $0.00 Property Tax (data not provided by mls) $153.13 Homeowner's InsuranceChange Payment Information

IDX provided courtesy of Realcomp II Ltd.
©2021 Realcomp II Ltd. Shareholders
Privacy Policy / DMCA Notice / ADA Accessibility


This site is hosted, designed and copyright
© 1994 - 2026 by
Delta Media Group, Inc. -- Patent Pending --
3739 Fife Lane | MLS# 20261049208
This single family home located at 3739 Fife Lane, West Bloomfield Township, MI 48323 is currently listed for sale with an asking price of $525,000. This property was built in 1967 and has 4 bedrooms and 2 full and 1 partial baths with 2681 sq. ft. Fife Lane is located in the Pine Lake Estates 4 subdivision within the Bloomfield Hills school district. Search Pine Lake Estates 4 real estate on lastrang.griffithrealty.com today.