LindaStrang

BEDS4
BATHS2 full 1 partial
SQUARE FEET2,385
MLS#20261068950
STATUSActive
PROPERTY TYPEResidential - Single Family
SUBDIVISIONM E A D O W B R O O K H I L L S 1
SCHOOLFarmington
Property Description
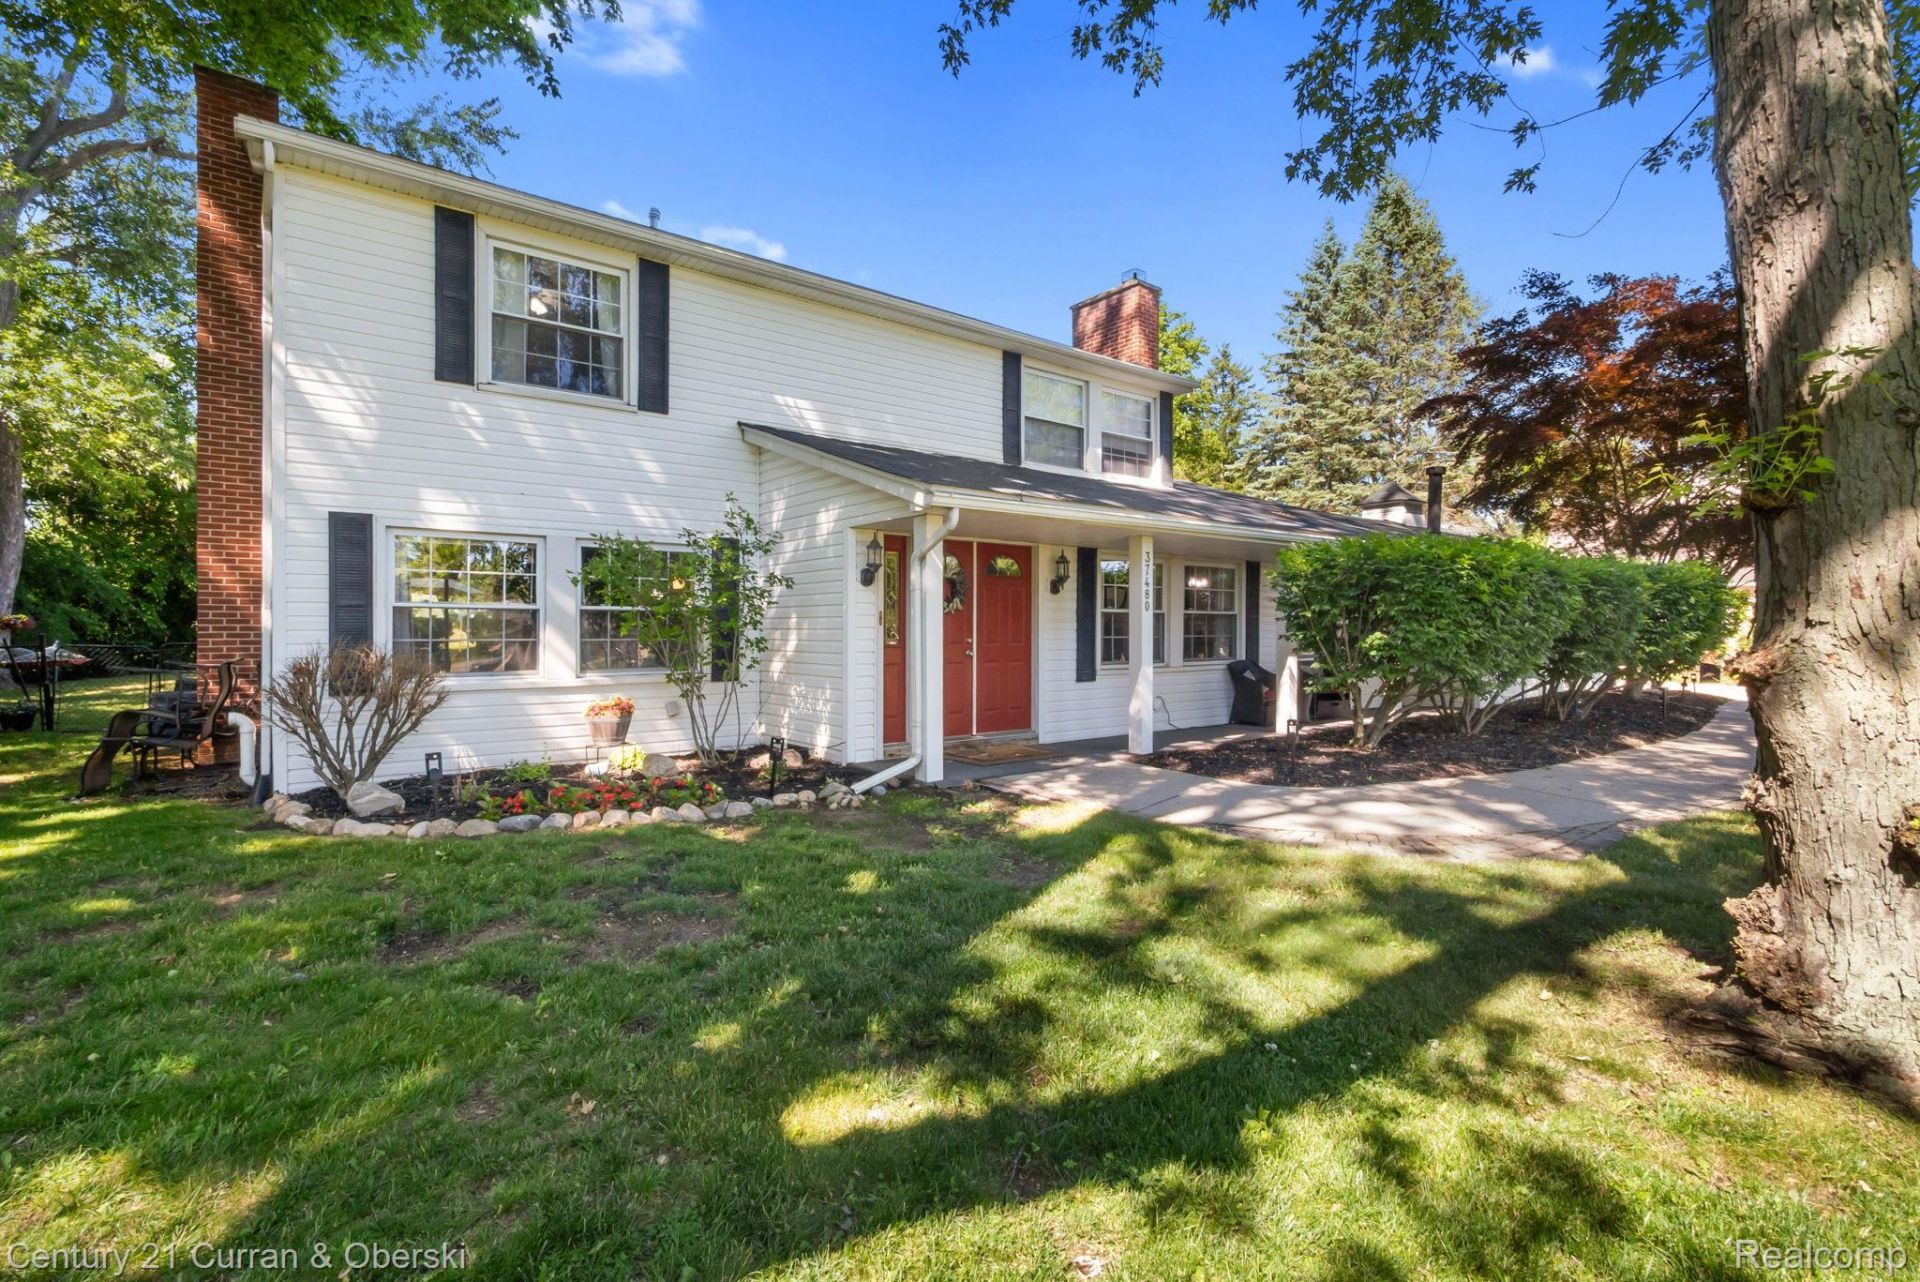
Meadowbrook Hills Colonial located in a very desirable subdivision on one of the largest lots in the neighborhood. Situated on .8 acres of wooded privacy, this property features an in-ground Gunite pool and exceptional outdoor space. Spacious floor plan offers multiple entertaining areas, including a living room with fireplace, dining room with a two-way fireplace, and a family room with a second fireplace. Recent updates include luxury vinyl plank flooring in 2025, new air conditioning unit, and a furnace unit installed in 2015. Additional improvements include a new door wall in 2025. Rare combination of acreage, privacy, and location in this community. Northville Mailing Address-Farmington Hills Schools-City of Farmington Hills.
Property Features
Property Type: Residential - Single Family
Cooling: Attic Fan, Central Air
Fenced: Yes
Garage: 2 car attached
Heating: Forced Air, Natural Gas
Home Style: Colonial
Lot Size: 0.62 Acres
Roof Type: Asphalt
Stories: 2.0
Taxes: $5,992
Year Built: 1960
Amenities
Wet Bar
Lighting
Feature Descriptions
Appliances: Dishwasher, Disposal, Double Oven, Free Standing Refrigerator, Trash Compactor
Days on Site: 7
Exterior: Brick, Vinyl Siding
Fencing: Fenced
Fireplace: Dining Room, Double Sided, Family Room, Living Room
HOA Fee: 97/ Annually
Laundry: Laundry Room
Lot: Wooded
Lot Dimensions: 121X224
Parcel#: 2331428018
Parking: Two Car Garage, Attached, Electricityin Garage, Garage Door Opener
Parking Notes: Two Car Garage, Attached, Electricityin Garage, Ga
Patio/Porch: Patio, Porch
Pool: In Ground
Security: Smoke Detectors
Sewer: Public Sewer
Summer Tax: 4518
Utilities: Cable Available
Water: Public
Winter Tax: 1474
Room Sizes
Bath Full: 9 X 5
Bedroom: 11 X 12
Kitchen: 23 X 10
Primary Bedroom: 15 X 14
Bath Primary Lav: 6 X 4
Three Season Room: 16 X 14
Family Room: 21 X 12
Living Room: 24 X 14
Dining Room: 21 X 14
Laundry: 11 X 10
Local Schools
School District: Farmington
Listed By / Shown By
Listed By
Agency Name: Century 21 Curran & Oberski
Agency Phone: 7344646400
Shown By
Agent Name: Linda Strang
Agent Phone: (517) 546-5681
Agency Title: Griffith Realty

Estimate Your Payment
Estimated Payment
$ 1,644.67 per month $1,012.63 Principal & Interest $499.33 Property Tax $132.71 Homeowner's InsuranceChange Payment Information

IDX provided courtesy of Realcomp II Ltd.
©2021 Realcomp II Ltd. Shareholders
Privacy Policy / DMCA Notice / ADA Accessibility


This site is hosted, designed and copyright
© 1994 - 2026 by
Delta Media Group, Inc. -- Patent Pending --
37480 Rhonswood Drive | MLS# 20261068950
This single family home located at 37480 Rhonswood Drive , Farmington Hills, Mi 48167 is currently listed for sale with an asking price of $455,000. This property was built in 1960 and has 4 bedrooms and 2 full and 1 partial baths with 2385 sq. ft. Rhonswood Drive is located in the M E A D O W B R O O K H I L L S 1 subdivision within the Farmington school district. Search M E A D O W B R O O K H I L L S 1 real estate on lastrang.griffithrealty.com today.