LindaStrang

BEDS2
BATHS1 full
SQUARE FEET1,040
MLS#20261080072
STATUSPending
PROPERTY TYPEResidential - Single Family
SUBDIVISIOND A W S O N W O O D S
SCHOOLLakeOrion
Property Description
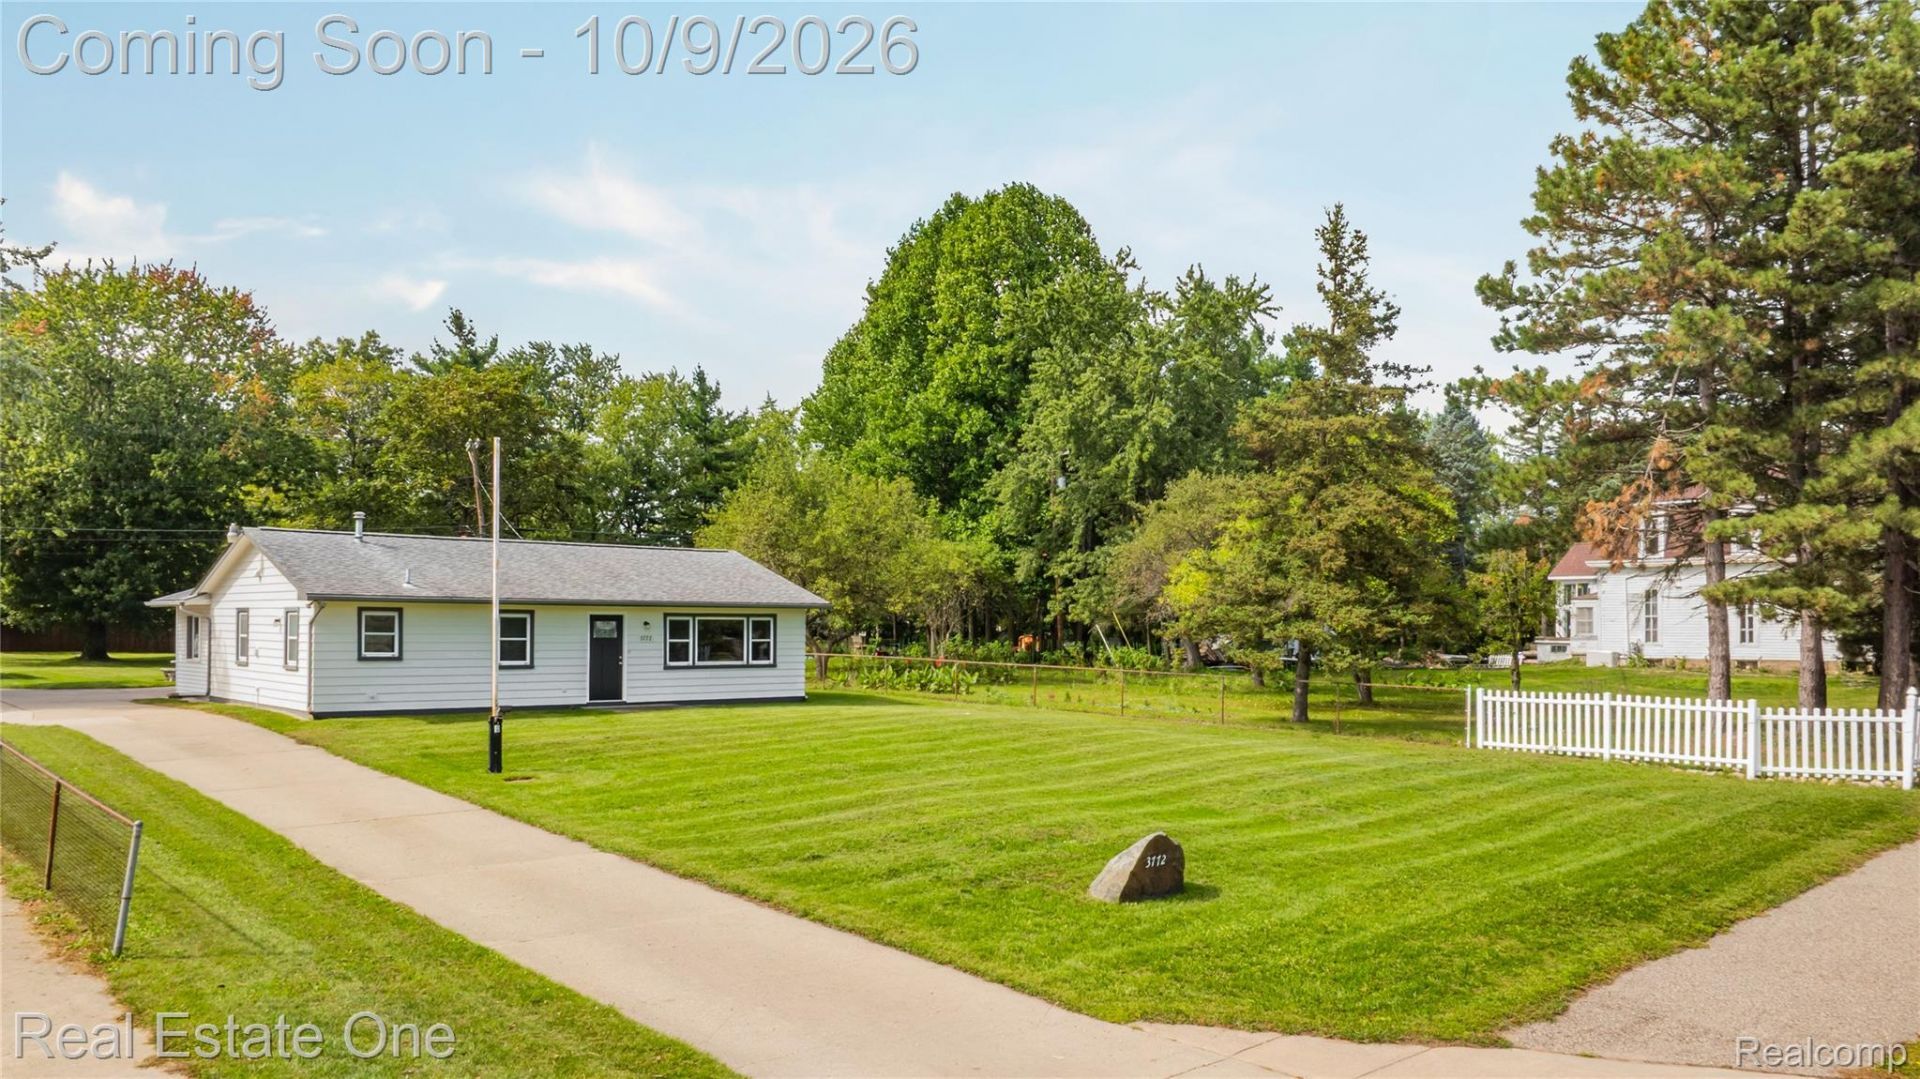
CHARMING 2 BEDROOM 1 BATH RANCH SITUATED ON 1/2 ACRE LOT. THE HOME FEATURES A COMFORTABLE LIVING ROOM WITH BUILT INS. NEW FLOORING THROUGHOUT LIVING ROOM, HALLWAY AND BOTH BEDROOMS. SEVERAL ADDITIONAL UPDATES HAVE BEEN MADE.OUTSIDE YOU WILL FIND A 2.5 CAR OVERSIZED GARAGE WITH 220 ELECTRICAL SERVICE AND WORK SHOP. THIS PROVIDES PLENTY OF ROOM FOR VEHICLES AND HOBBIES. THE PROPERTY ALSO INCLUDES TWO STORAGE SHEDS FOR ADDITIONAL STORAGE.
Property Features
Property Type: Residential - Single Family
Cooling: Ceiling Fans, Central Air
Fenced: Yes
Garage: 2.5
Heating: Forced Air, Natural Gas
Home Style: Ranch
Lot Size: 0.50 Acres
Stories: 1.0
Taxes: $2,608
Year Built: 1976
Amenities
Lighting
Feature Descriptions
Appliances: Dishwasher, Disposal, Dryer, Free Standing Electric Oven, Free Standing Refrigerator, Washer
Days on Site: 22
Exterior: Vinyl Siding, Wood Siding
Fencing: Fenced
Laundry: Laundry Room
Lot Dimensions: 75X290
Other Structures: Sheds
Parcel#: 0928376026
Parking: Twoand Half Car Garage, Detached, Driveway, Electricityin Garage, Heated Garage, Oversized, Garage Faces Side, Workshop In Garage
Parking Notes: Twoand Half Car Garage, Detached, Driveway, Electr
Pets Allowed: Yes
Sewer: Public Sewer
Summer Tax: 1748
Water: Public
Winter Tax: 860
Room Sizes
Bath Full: 4 X 10
Primary Bedroom: 12 X 11
Bedroom: 13 X 10
Kitchen: 19 X 8
Mud Room: 10 X 10
Family Room: 12 X 20
Laundry: 4 X 6
Four Season Room: 17 X 10
Local Schools
School District: LakeOrion
Listed By / Shown By
Listed By
Agency Name: Real Estate One-W Blmfld
Agency Phone: 2488514100
Shown By
Agent Name: Linda Strang
Agent Phone: (517) 546-5681
Agency Title: Griffith Realty

Estimate Your Payment
Estimated Payment
$ 846.64 per month $556.39 Principal & Interest $217.33 Property Tax $72.92 Homeowner's InsuranceChange Payment Information

IDX provided courtesy of Realcomp II Ltd.
©2021 Realcomp II Ltd. Shareholders
Privacy Policy / DMCA Notice / ADA Accessibility


This site is hosted, designed and copyright
© 1994 - 2026 by
Delta Media Group, Inc. -- Patent Pending --
3772 Joslyn Road | MLS# 20261080072
This single family home located at 3772 Joslyn Road, Orion Township, Mi 48359 is currently listed for sale with an asking price of $250,000. This property was built in 1976 and has 2 bedrooms and 1 full baths with 1040 sq. ft. Joslyn Road is located in the D A W S O N W O O D S subdivision within the LakeOrion school district. Search D A W S O N W O O D S real estate on lastrang.griffithrealty.com today.