LindaStrang

BEDS5
BATHS3 full 1 partial
SQUARE FEET3,698
MLS#20261086604
STATUSActive
PROPERTY TYPEResidential - Single Family
SUBDIVISIONP E A B O D Y O R C H A R D S 1
SCHOOLBloomfieldHills
Property Description
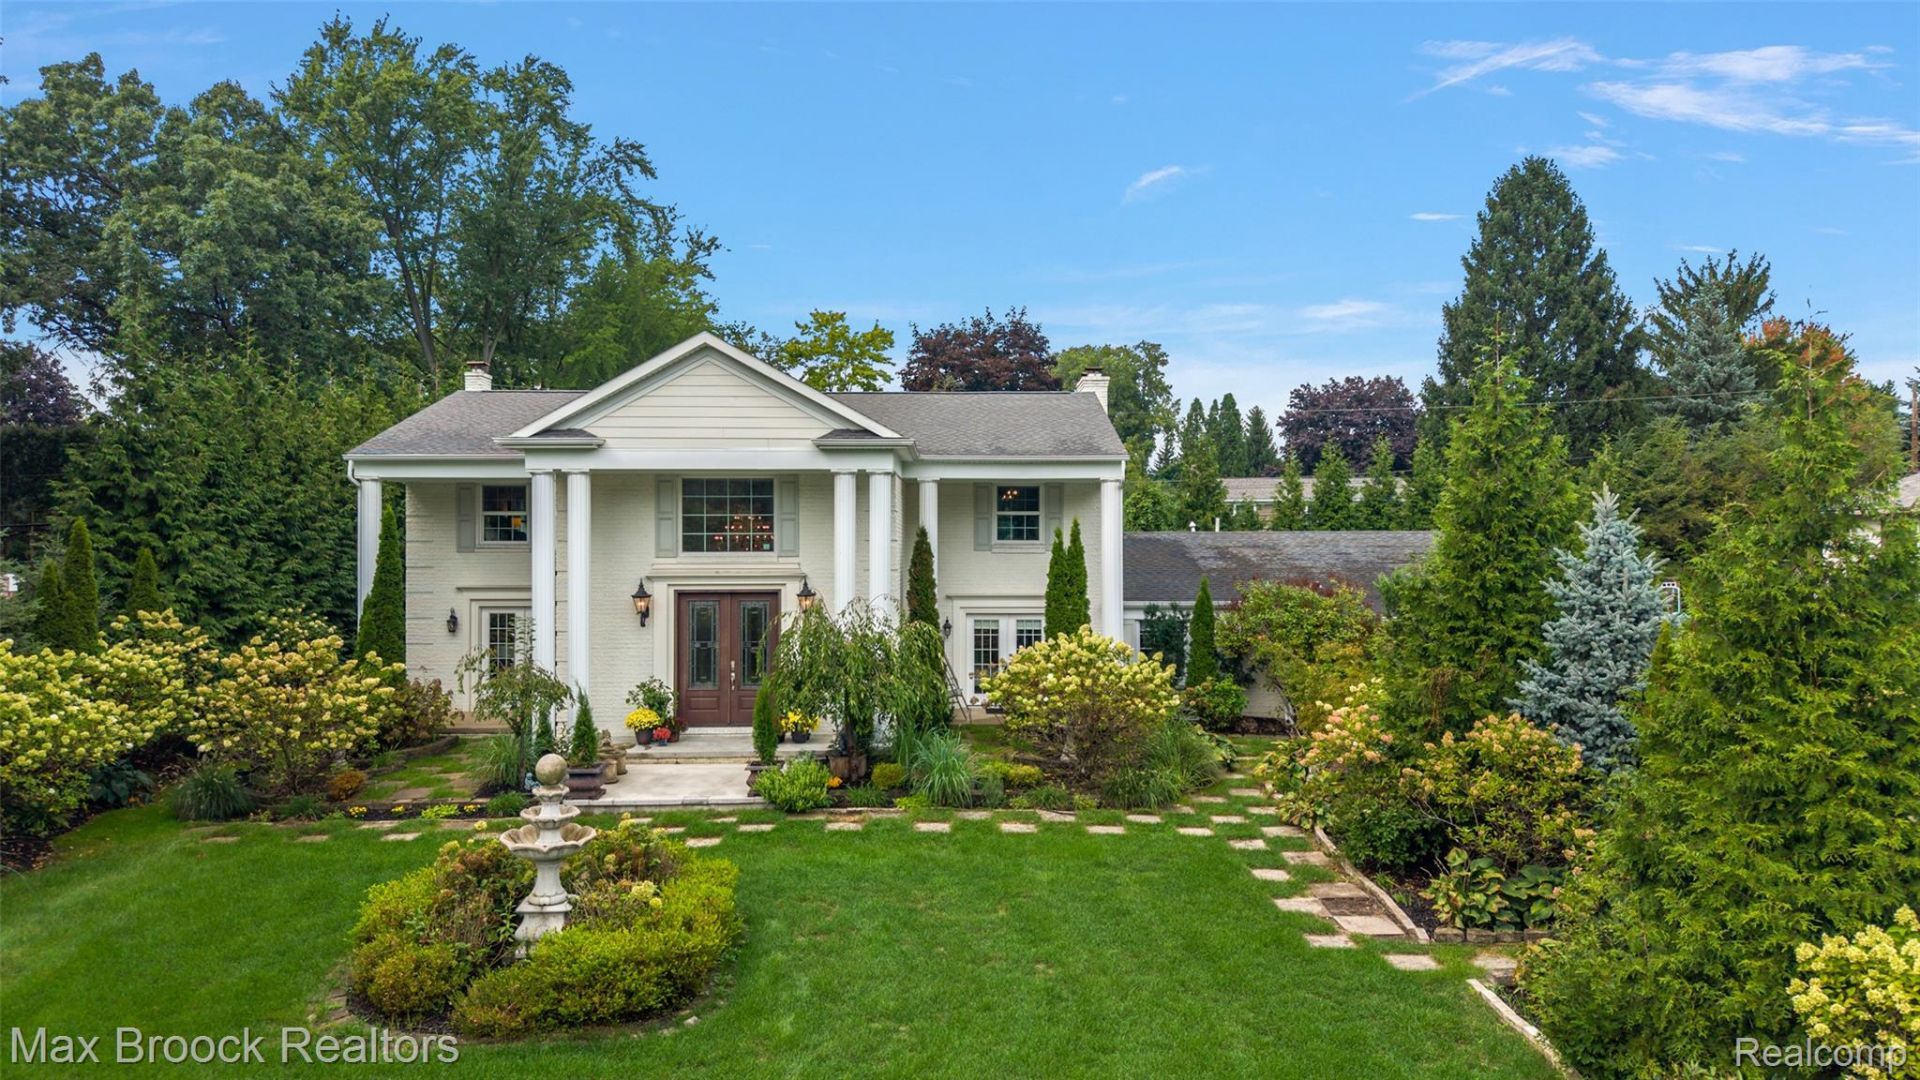
Bright, open, inviting and wonderfully private, this home is tucked away in its own peaceful setting. Abundant natural light fills the interior, while multiple sets of French doors provide easy access to the beautiful backyard, gardens and mature hydrangeas. A lovely three-season room offers additional space for dining, gathering or simply enjoying the outdoors throughout the seasons. The stately second-floor primary suite provides a spacious and private escape, while the first floor offers the flexibility of an optional in-law suite or ideal guest accommodations. A special property offering privacy, beautiful outdoor spaces and easy, optional living arrangements.
Property Features
Property Type: Residential - Single Family
Basement: Yes
Basement: Unfinished
Cooling: Central Air
Garage: 3
Heating: Forced Air, Natural Gas
Home Style: Colonial
Lot Size: 0.41 Acres
Stories: 2.0
Taxes: $11,123
Year Built: 1961
Feature Descriptions
Appliances: Built In Gas Oven, Built In Gas Range, Built In Refrigerator, Dishwasher, Disposal, Dryer, Stainless Steel Appliances
Exterior: Brick
Fireplace: Family Room, Living Room, Other Locations
Lot Dimensions: 120 x 150 x 120 x 150
Parcel#: 1928226021
Parking: Three Car Garage, Attached, Direct Access, Garage Door Opener
Parking Notes: Three Car Garage, Attached, Direct Access, Garage
Patio/Porch: Patio, Porch
Sewer: Public Sewer
Summer Tax: 5607
Water: Public
Winter Tax: 5516
Room Sizes
Family Room: 20 X 15
Breakfast Nook Room: 10 X 8
Kitchen: 18 X 11
Living Room: 14 X 13
Bath Lav: 8 X 4
Three Season Room: 19 X 13
Laundry: 16 X 8
Bath Full: 9 X 8
Bedroom: 12 X 10
Primary Bedroom: 25 X 13
Primary Bathroom: 11 X 14
Bonus Room: 33 X 27
Local Schools
School District: BloomfieldHills
Listed By / Shown By
Listed By
Agency Name: Max Broock, REALTORS®-Birmingham
Agency Phone: 2486446700
Shown By
Agent Name: Linda Strang
Agent Phone: (517) 546-5681
Agency Title: Griffith Realty

Estimate Your Payment
Estimated Payment
$ 3,444.02 per month $2,225.46 Principal & Interest $926.92 Property Tax $291.65 Homeowner's InsuranceChange Payment Information

IDX provided courtesy of Realcomp II Ltd.
©2021 Realcomp II Ltd. Shareholders
Privacy Policy / DMCA Notice / ADA Accessibility


This site is hosted, designed and copyright
© 1994 - 2026 by
Delta Media Group, Inc. -- Patent Pending --
3774 Quarton Road | MLS# 20261086604
This single family home located at 3774 Quarton Road , Bloomfield Township, Mi 48302 is currently listed for sale with an asking price of $999,950. This property was built in 1961 and has 5 bedrooms and 3 full and 1 partial baths with 3698 sq. ft. Quarton Road is located in the P E A B O D Y O R C H A R D S 1 subdivision within the BloomfieldHills school district. Search P E A B O D Y O R C H A R D S 1 real estate on lastrang.griffithrealty.com today.