LindaStrang

BEDS2
BATHS2 full
SQUARE FEET928
MLS#20261063863
STATUSPending
PROPERTY TYPEResidential - Single Family
SUBDIVISIONS T A T E P A R K S U B
SCHOOLPortHuron
Property Description
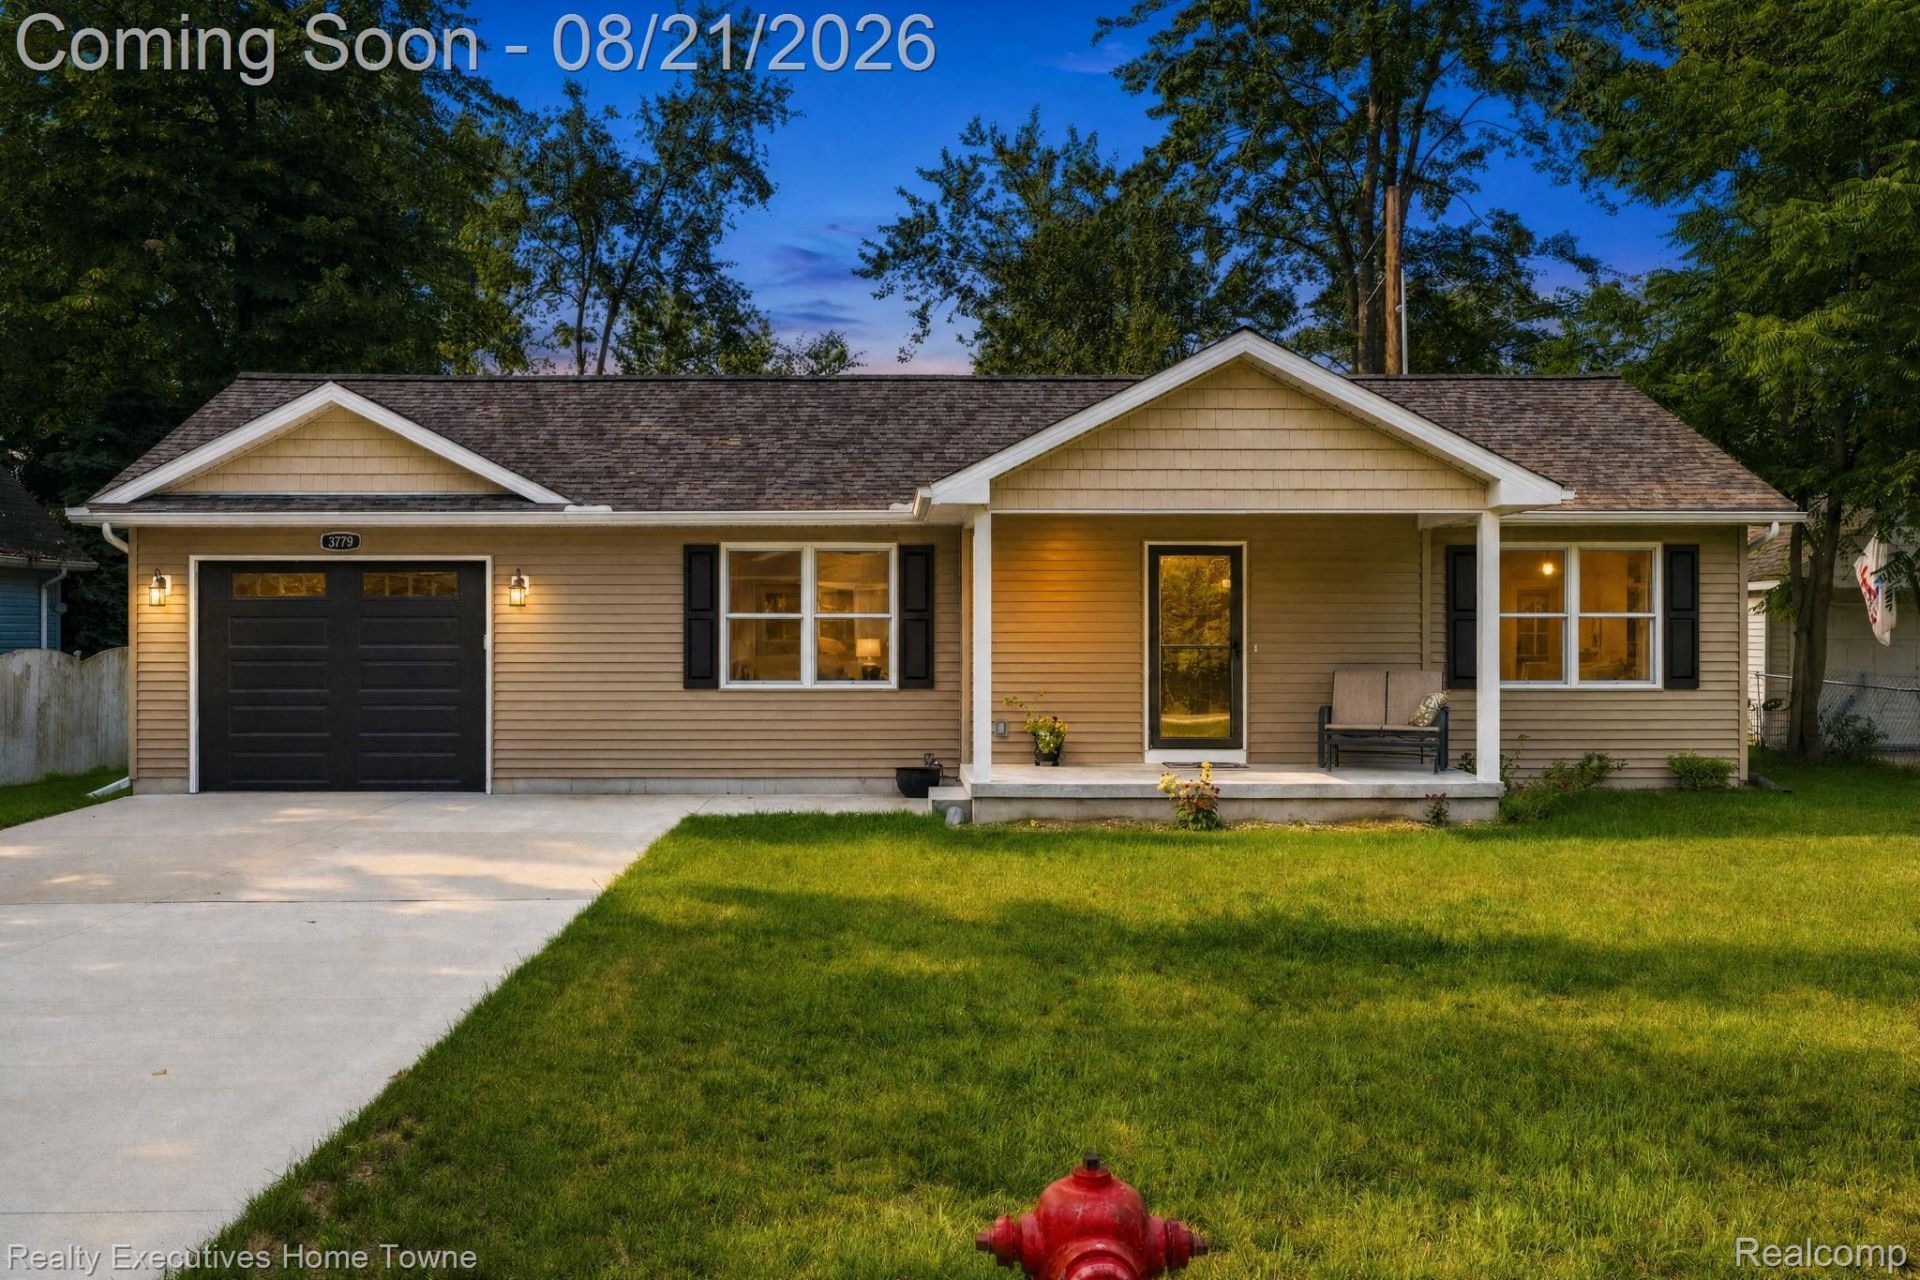
This Craftsman Modern home has an inviting entry with space for outdoor relaxation. Enter the home and discover an open living room with a kitchen behind it. The kitchen features a large breakfast bar with space for up to four people to dine comfortably. The kitchen cabinets are all custom built with soft close technology. To the right of the entry is the master bedroom with a large bath and walk in closet. A highly functional mud room/laundry area offers storage and convenience to the garage. The 2nd full bath offers dual entry to the 2nd bedroom and mud room. The 1.5 car attached garage is front facing and offers a large closet and 17' of width. This home is a short walk or quick cart ride to the Burtchville Township Park and beach! Make sure you stop by the park during your in person showing.
Property Features
Property Type: Residential - Single Family
Garage: 1.5 car attached
Heating: Forced Air, Natural Gas
Home Style: Ranch
Lot Size: 0.17 Acres
Roof Type: Asphalt
Stories: 1.0
Taxes: $4,328
Year Built: 2024
Feature Descriptions
Appliances: Disposal, Energy Star Qualified Dishwasher, Free Standing Refrigerator
Days on Site: 22
Exterior: Vinyl Siding
Lot Dimensions: 75x100x75x100
Parcel#: 74117400035000
Parking: Oneand Half Car Garage, Attached, Driveway, Electricityin Garage, Garage Faces Front, Garage Door Opener
Parking Notes: Oneand Half Car Garage, Attached, Driveway, Electr
Patio/Porch: Covered, Patio, Porch
Sewer: Septic Tank
Summer Tax: 3407
Utilities: Underground Utilities
Water: Community
Winter Tax: 921
Room Sizes
Bath Dual Entry: 5 X 8
Primary Bathroom: 7 X 12
Bedroom: 11 X 11
Kitchen: 14 X 12
Living Room: 15 X 15
Laundry: 11 X 7
Local Schools
School District: PortHuron
Listed By / Shown By
Listed By
Agency Name: Realty Executives Home Towne
Agency Phone: 8109821400
Shown By
Agent Name: Linda Strang
Agent Phone: (517) 546-5681
Agency Title: Griffith Realty

Estimate Your Payment
Estimated Payment
$ 1,062.97 per month $620.93 Principal & Interest $360.67 Property Tax $81.38 Homeowner's InsuranceChange Payment Information

IDX provided courtesy of Realcomp II Ltd.
©2021 Realcomp II Ltd. Shareholders
Privacy Policy / DMCA Notice / ADA Accessibility


This site is hosted, designed and copyright
© 1994 - 2026 by
Delta Media Group, Inc. -- Patent Pending --
3779 Cedar Street | MLS# 20261063863
This single family home located at 3779 Cedar Street, Burtchville Township, Mi 48059 is currently listed for sale with an asking price of $279,000. This property was built in 2024 and has 2 bedrooms and 2 full baths with 928 sq. ft. Cedar Street is located in the S T A T E P A R K S U B subdivision within the PortHuron school district. Search S T A T E P A R K S U B real estate on lastrang.griffithrealty.com today.