LindaStrang

BEDS3
BATHS3 full 1 partial
SQUARE FEET2,027
MLS#20261063423
STATUSActive
PROPERTY TYPEResidential - Single Family
SUBDIVISIONW A Y N E C O U N T Y C O N D O S U B
SCHOOLGrossePointe
Property Description
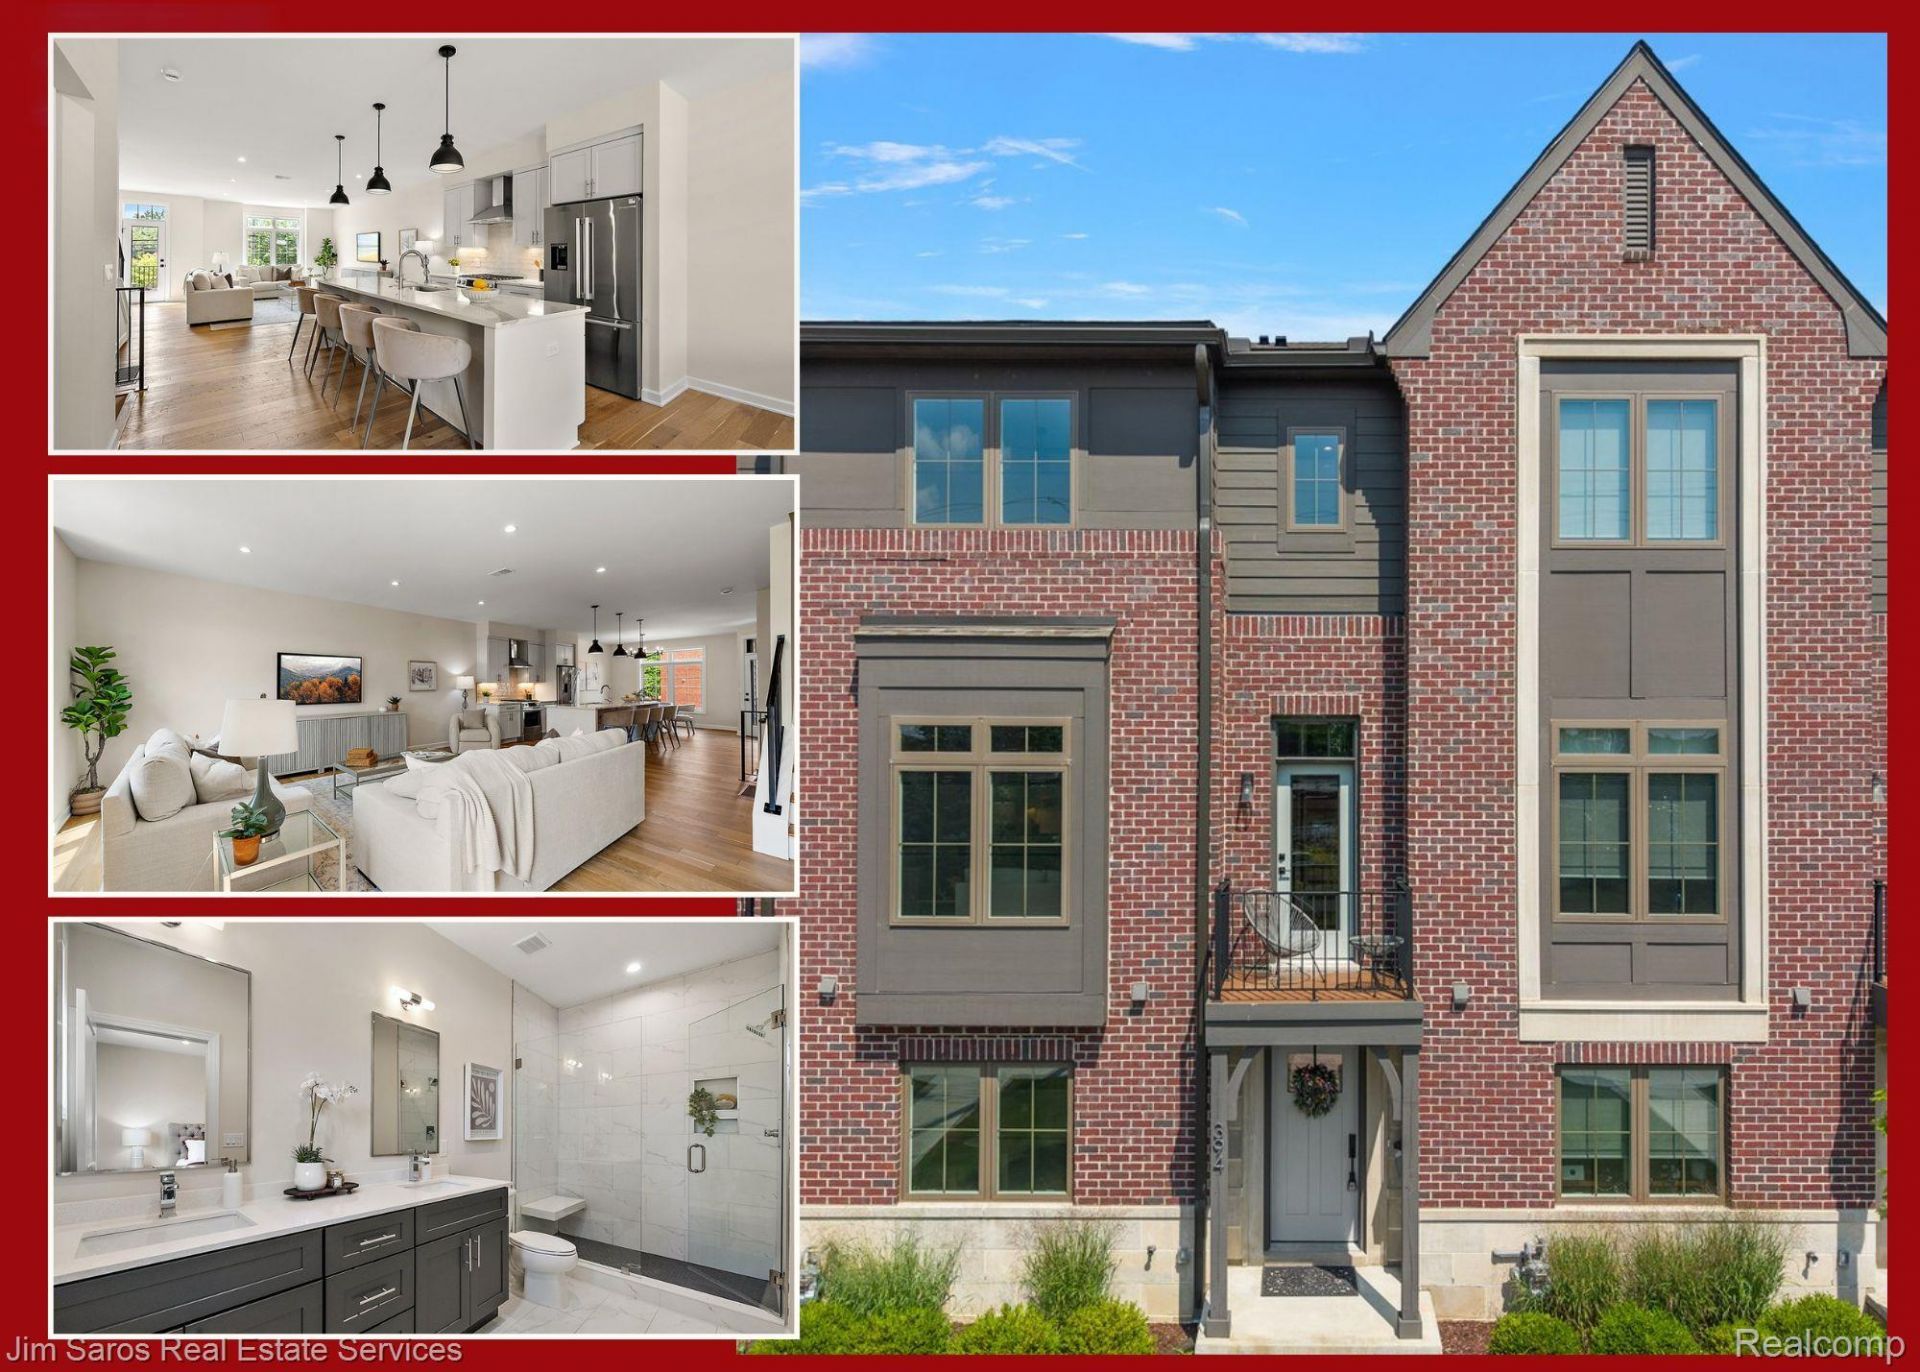
New Construction in Grosse Pointe for Under $600K! This thoughtfully curated three-bedroom residence offers expansive open-concept living, high ceilings, white oak flooring, generous storage throughout, and a spacious primary suite-all features that are nearly impossible to find in The Pointes at this price!The main living level is bright and expansive, featuring an open-concept living space, large dining area, powder room, and beautifully designed kitchen with quartz countertops and Bosch appliances. Andersen windows and doors provide abundant natural light, while two private balconies extend the living space outdoors.Upstairs, the spacious primary suite features a large walk-in closet and spa-like bath with dual vanity and glass-enclosed shower. A second bedroom offers its own en suite bath and walk-in closet. The upper level also includes a generous foyer and oversized laundry room complete with a utility sink and ample cabinet space.The entry level features a versatile third bedroom or home office with its own full bath, along with a convenient mudroom located directly off the attached two-car garage, prepped for EV charging.Enjoy low-maintenance luxury living in the heart of Grosse Pointe, just steps from The Village and only two blocks from Neff Park-Grosse Pointe's residents-only waterfront park. Walk to shops, restaurants, coffee, parks, and the Lake St. Clair waterfront, while enjoying private access to Neff Park's marina, swimming pool, splash pad, playground, and more.
Property Features
Property Type: Residential - Single Family
Cooling: Central Air
Garage: 2 car attached
Heating: Forced Air, Natural Gas
Home Style: Townhouse
Lot Size: 0.13 Acres
Stories: 3.0
Taxes: $0
Year Built: 2024
Amenities
Balcony
Feature Descriptions
Appliances: Dishwasher, Disposal, Dryer, Free Standing Gas Oven, Free Standing Refrigerator, Stainless Steel Appliances, Washer
Days on Site: 24
Exterior: Brick
HOA Fee: 350/ Monthly
Lot Dimensions: 115x50
Parcel#: 37005990010303
Parking: Two Car Garage, Attached
Parking Notes: Two Car Garage, Attached
Patio/Porch: Porch
Sewer: Sewer At Street
Water: Waterat Street
Room Sizes
Bedroom: 12 X 16
Primary Bedroom: 13 X 14
Kitchen: 15 X 12
Living Room: 19 X 22
Dining Room: 13 X 12
Laundry: 8 X 6
Local Schools
School District: GrossePointe
Listed By / Shown By
Listed By
Agency Name: Jim Saros Real Estate Services
Agency Phone: 3138869030
Shown By
Agent Name: Linda Strang
Agent Phone: (517) 546-5681
Agency Title: Griffith Realty

Estimate Your Payment
Estimated Payment
$ 1,509.84 per month $1,334.89 Principal & Interest $0.00 Property Tax (data not provided by mls) $174.94 Homeowner's InsuranceChange Payment Information

IDX provided courtesy of Realcomp II Ltd.
©2021 Realcomp II Ltd. Shareholders
Privacy Policy / DMCA Notice / ADA Accessibility


This site is hosted, designed and copyright
© 1994 - 2026 by
Delta Media Group, Inc. -- Patent Pending --
378 Notre Dame Street | MLS# 20261063423
This single family home located at 378 Notre Dame Street, Grosse Pointe, Mi 48230 is currently listed for sale with an asking price of $599,800. This property was built in 2024 and has 3 bedrooms and 3 full and 1 partial baths with 2027 sq. ft. Notre Dame Street is located in the W A Y N E C O U N T Y C O N D O S U B subdivision within the GrossePointe school district. Search W A Y N E C O U N T Y C O N D O S U B real estate on lastrang.griffithrealty.com today.