LindaStrang

BEDS4
BATHS2 full 1 partial
SQUARE FEET2,232
MLS#20261066109
STATUSAccepting Backup Offers
PROPERTY TYPEResidential - Single Family
SUBDIVISIONM O R A V I A N A C R E S S U B
SCHOOLChippewaValley
Property Description
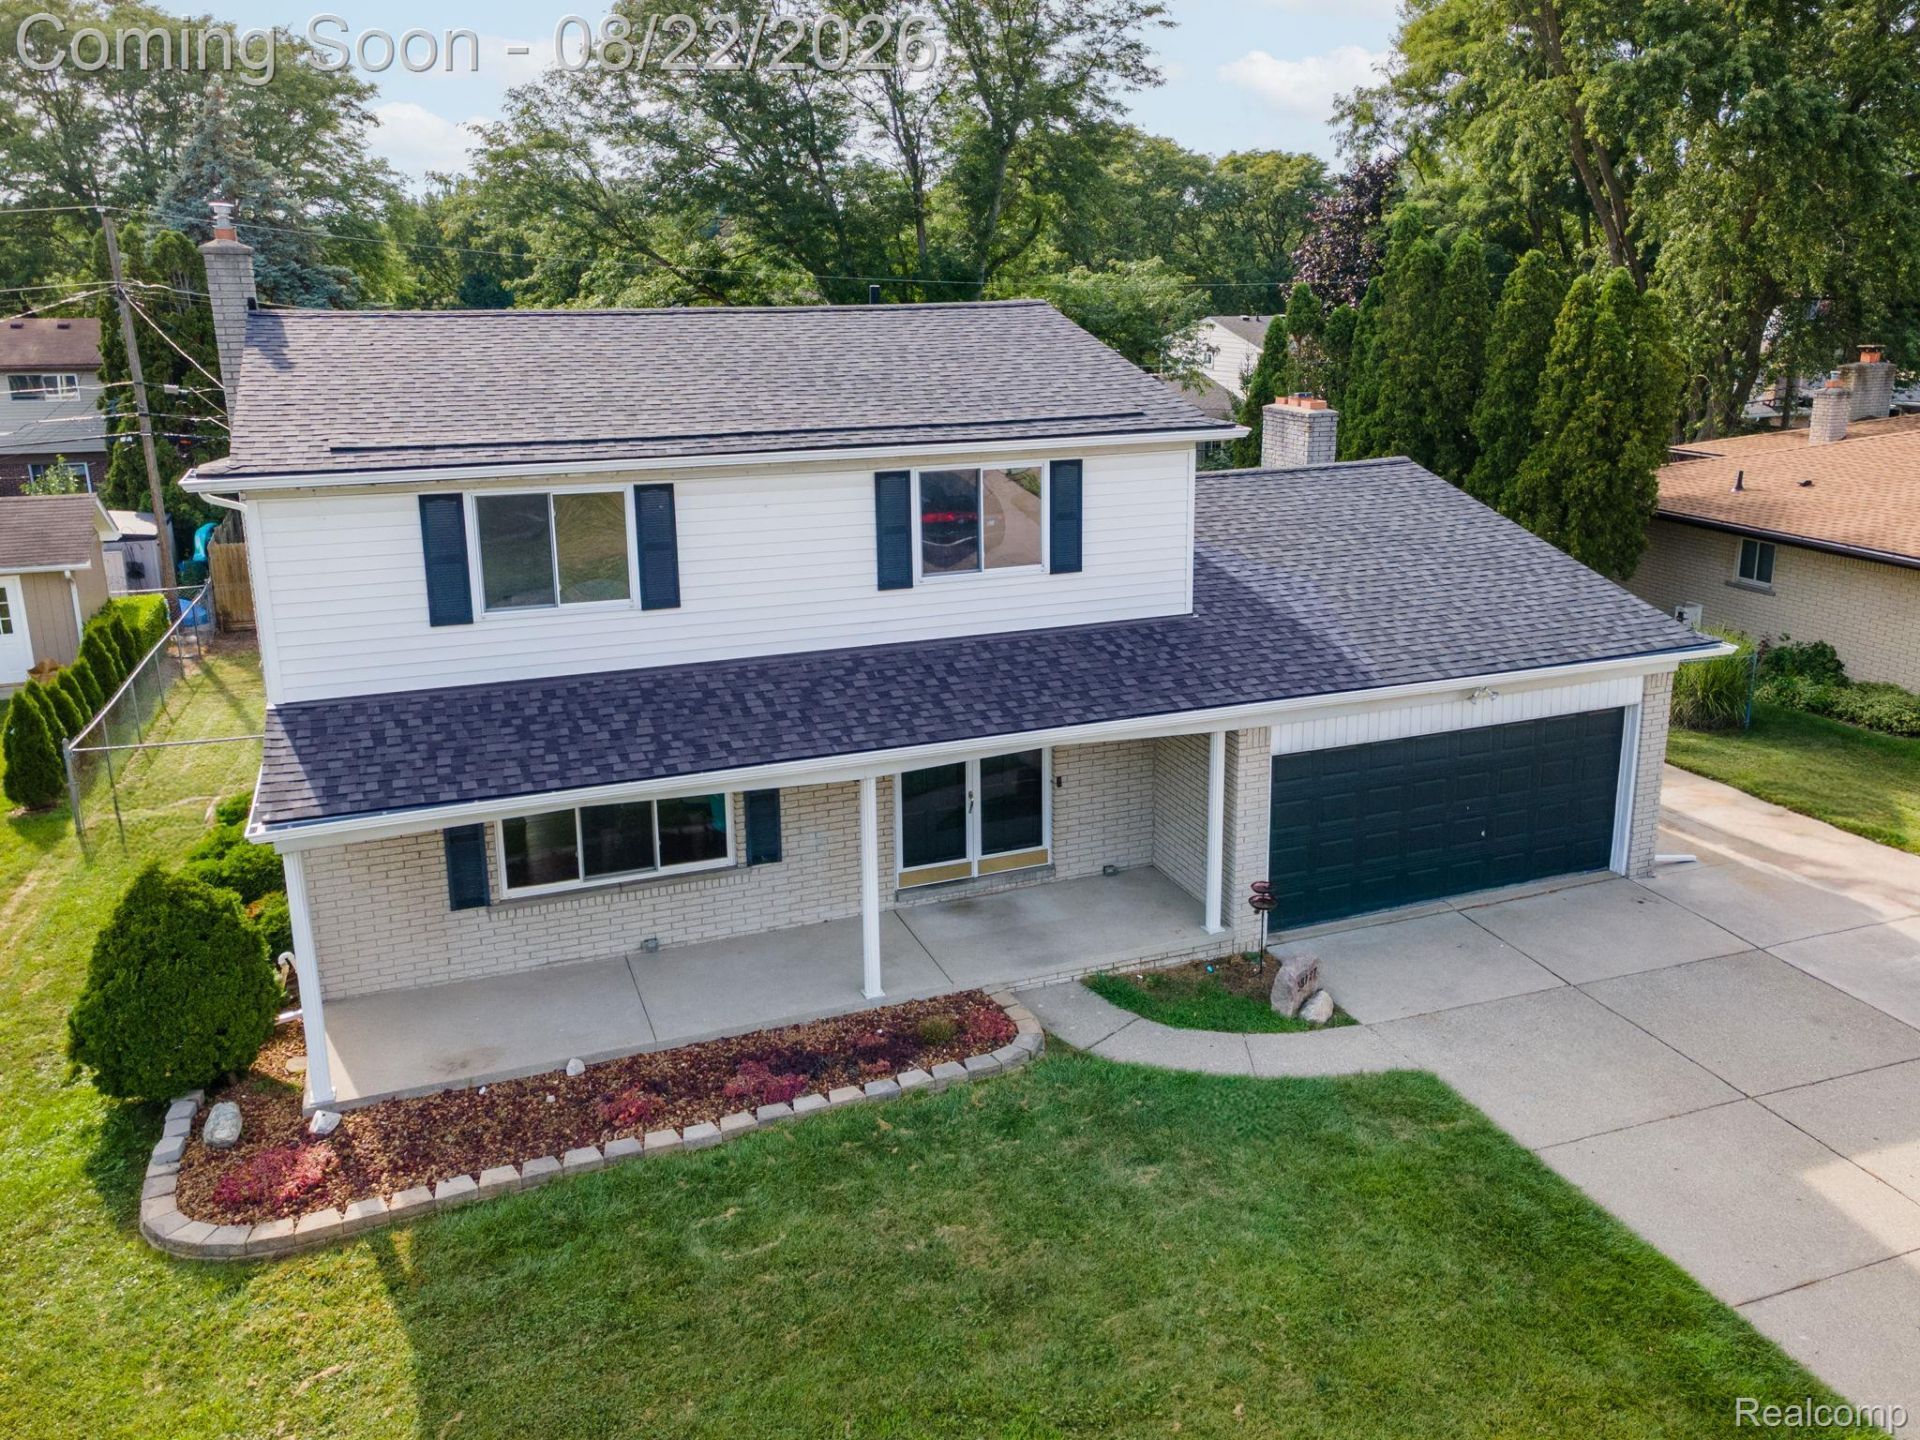
This beautifully updated 4-bedroom colonial located in highly desirable Moravian Acres with Chippewa Valley Schools.From the moment you pull up, the classic four-sided brick exterior and beautiful curb appeal set the tone. But step inside, and you'll quickly realize this isn't a home where you'll spend your first few years working through someone else's to-do list.So much has already been done.The heart of the home has been completely transformed with a gorgeous renovated kitchen featuring shaker cabinetry, granite countertops, newer appliances and updated plumbing. Newer flooring, neutral paint and modern lighting carry throughout the home, creating a space that feels fresh, warm and truly move-in ready.Upstairs, you'll find four generously sized bedrooms, including a spacious primary bedroom, giving everyone room to spread out. And when you need even more space, the partially finished basement is ready for movie nights, a home gym, playroom, office or whatever fits your life.Then there's the backyard. A fully fenced yard and large patio create the perfect spot for summer barbecues, evenings with friends, kids or pets running around, or simply unwinding at the end of the day.And behind all the pretty finishes are the updates that really matter: newer roof, gutters, privacy fencing, patio improvements, renovated kitchen and bathroom, flooring, lighting, paint, plumbing, appliances and more-all completed within the last five years.You just get to move in, unpack and start making it yours.
Property Features
Property Type: Residential - Single Family
Basement: Yes
Basement: Full, Partially Finished
Cooling: Ceiling Fans, Central Air
Fenced: Yes
Garage: 2 car attached
Heating: Forced Air, Natural Gas
Home Style: Colonial
Lot Size: 0.20 Acres
Roof Type: Asphalt
Stories: 2.0
Taxes: $5,316
Year Built: 1967
Amenities
Dual Flush Toilets
Entrance Foyer
High Speed Internet
Programmable Thermostat
Chimney Caps
Lighting
Feature Descriptions
Appliances: Disposal, Energy Star Qualified Dryer, Energy Star Qualified Dishwasher, Energy Star Qualified Refrigerator, Energy Star Qualified Washer, Free Standing Electric Range, Humidifier, Microwave, Stainless Steel Appliances
Days on Site: 20
Exterior: Brick, Vinyl Siding
Fencing: Back Yard, Fenced, Fencing Allowed
Fireplace: Gas, Great Room
Laundry: Gas Dryer Hookup, Laundry Room, Washer Hookup
Lot Dimensions: 80X110
Other Structures: Sheds, Sheds Allowed
Parcel#: 1121152018
Parking: Two Car Garage, Attached, Direct Access, Driveway, Electricityin Garage, Garage Faces Front, Garage Door Opener, Side Entrance
Parking Notes: Two Car Garage, Attached, Direct Access, Driveway,
Patio/Porch: Covered, Patio, Porch
Pets Allowed: Yes
Security: Carbon Monoxide Detectors, Smoke Detectors
Sewer: Public Sewer
Summer Tax: 3168
Utilities: Cable Available
Water: Public
Winter Tax: 2148
Room Sizes
Other: 8 X 7
Bath Lav: 5 X 5
Kitchen: 17 X 11
Living Room: 18 X 12
Dining Room: 13 X 11
Family Room: 18 X 13
Bedroom: 12 X 11
Primary Bedroom: 15 X 12
Primary Bathroom: 9 X 5
Bath Full: 8 X 8
Fle X Room: 27 X 16
Laundry: 10 X 9
Local Schools
School District: ChippewaValley
Listed By / Shown By
Listed By
Agency Name: RE/MAX, The Collective Agency
Agency Phone: 2487800942
Shown By
Agent Name: Linda Strang
Agent Phone: (517) 546-5681
Agency Title: Griffith Realty

Estimate Your Payment
Estimated Payment
$ 1,386.96 per month $834.59 Principal & Interest $443.00 Property Tax $109.38 Homeowner's InsuranceChange Payment Information

IDX provided courtesy of Realcomp II Ltd.
©2021 Realcomp II Ltd. Shareholders
Privacy Policy / DMCA Notice / ADA Accessibility


This site is hosted, designed and copyright
© 1994 - 2026 by
Delta Media Group, Inc. -- Patent Pending --
38127 Rockhill Street | MLS# 20261066109
This single family home located at 38127 Rockhill Street, Clinton Township, Mi 48036 is currently listed for sale with an asking price of $375,000. This property was built in 1967 and has 4 bedrooms and 2 full and 1 partial baths with 2232 sq. ft. Rockhill Street is located in the M O R A V I A N A C R E S S U B subdivision within the ChippewaValley school district. Search M O R A V I A N A C R E S S U B real estate on lastrang.griffithrealty.com today.