LindaStrang

BEDS3
BATHS3 full
SQUARE FEET2,411
MLS#20261053995
STATUSPending
PROPERTY TYPEResidential - Single Family
SUBDIVISIONM I L L P O I N T E O F W E S T L A N D
SCHOOLWayneWestland
Property Description
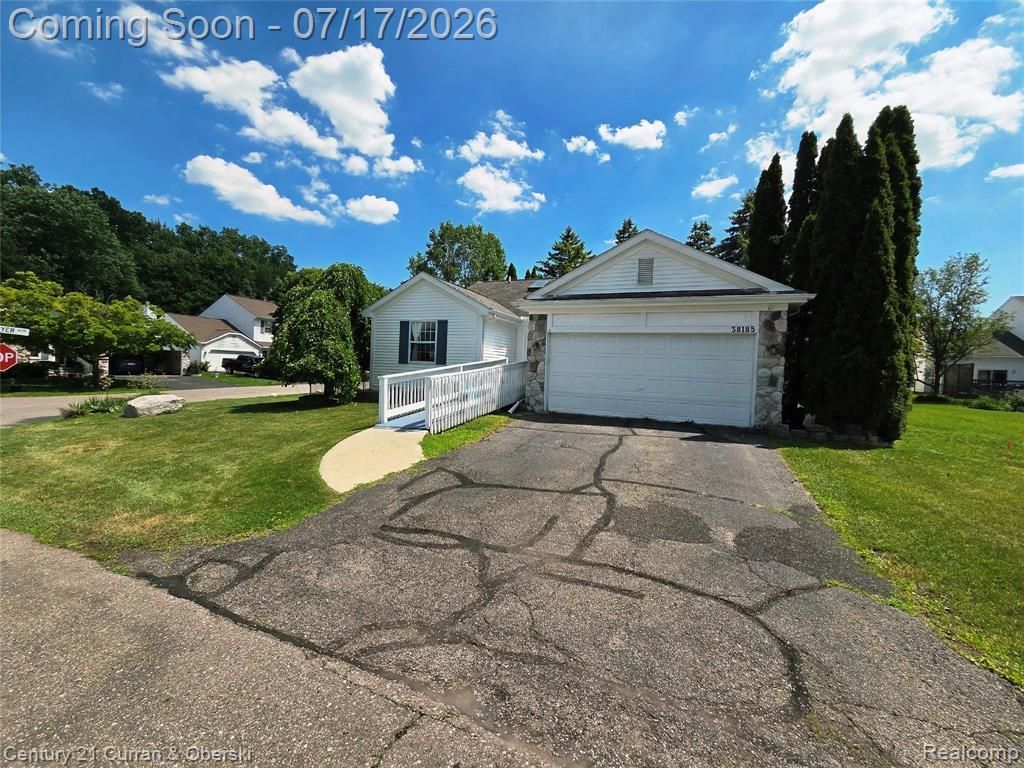
Discover a meticulously maintained single-family residence at 38185 Palmateer RD, Westland, MI, USA, built in 1991. This ranch-style home presents an inviting atmosphere, poised for immediate occupancy. The kitchen is equipped with stainless steel appliances, offering a contemporary and functional space for culinary endeavors. A luxurious bathroom features a jetted bathtub, providing a serene retreat, complemented by a walk-in shower for convenience. Additional amenities include a private yard, an attached garage, and a patio, enhancing the property's appeal and functionality. This residence provides a seamless blend of comfort and practicality, inviting you to experience its refined living spaces.
Property Features
Property Type: Residential - Single Family
Basement: Finished
Basement: Yes
Cooling: Central Air
Garage: 2 car attached
Heating: Forced Air, Natural Gas
Home Style: Ranch
Lot Size: 0.27 Acres
Stories: 1.0
Taxes: $3,240
Year Built: 1991
Feature Descriptions
Days on Site: 53
Exterior: Stone, Vinyl Siding
HOA Fee: 47/ Monthly
Lot Dimensions: 108X110
Parcel#: 56078040047000
Parking: Two Car Garage, Attached, Driveway
Parking Notes: Two Car Garage, Attached, Driveway
Sewer: Public Sewer
Summer Tax: 2715
Water: Public
Winter Tax: 525
Room Sizes
Bath Full: 7 X 10
Primary Bathroom: 5 X 10
Primary Bedroom: 11 X 13
Bedroom: 13 X 12
Living Room: 12 X 16
Dining Room: 9 X 13
Kitchen: 15 X 11
Local Schools
School District: WayneWestland
Listed By / Shown By
Listed By
Agency Name: Century 21 Curran & Oberski
Agency Phone: 3132747200
Shown By
Agent Name: Linda Strang
Agent Phone: (517) 546-5681
Agency Title: Griffith Realty

Estimate Your Payment
Estimated Payment
$ 962.24 per month $612.03 Principal & Interest $270.00 Property Tax $80.21 Homeowner's InsuranceChange Payment Information

IDX provided courtesy of Realcomp II Ltd.
©2021 Realcomp II Ltd. Shareholders
Privacy Policy / DMCA Notice / ADA Accessibility


This site is hosted, designed and copyright
© 1994 - 2026 by
Delta Media Group, Inc. -- Patent Pending --
38185 Palmateer Road | MLS# 20261053995
This single family home located at 38185 Palmateer Road, Westland, Mi 48186 is currently listed for sale with an asking price of $275,000. This property was built in 1991 and has 3 bedrooms and 3 full baths with 2411 sq. ft. Palmateer Road is located in the M I L L P O I N T E O F W E S T L A N D subdivision within the WayneWestland school district. Search M I L L P O I N T E O F W E S T L A N D real estate on lastrang.griffithrealty.com today.