LindaStrang

BEDS3
BATHS1 full
SQUARE FEET1,300
MLS#20261085422
STATUSActive
PROPERTY TYPEResidential - Single Family
SUBDIVISIONM E A D O W L A W N
SCHOOLPortHuron
Property Description
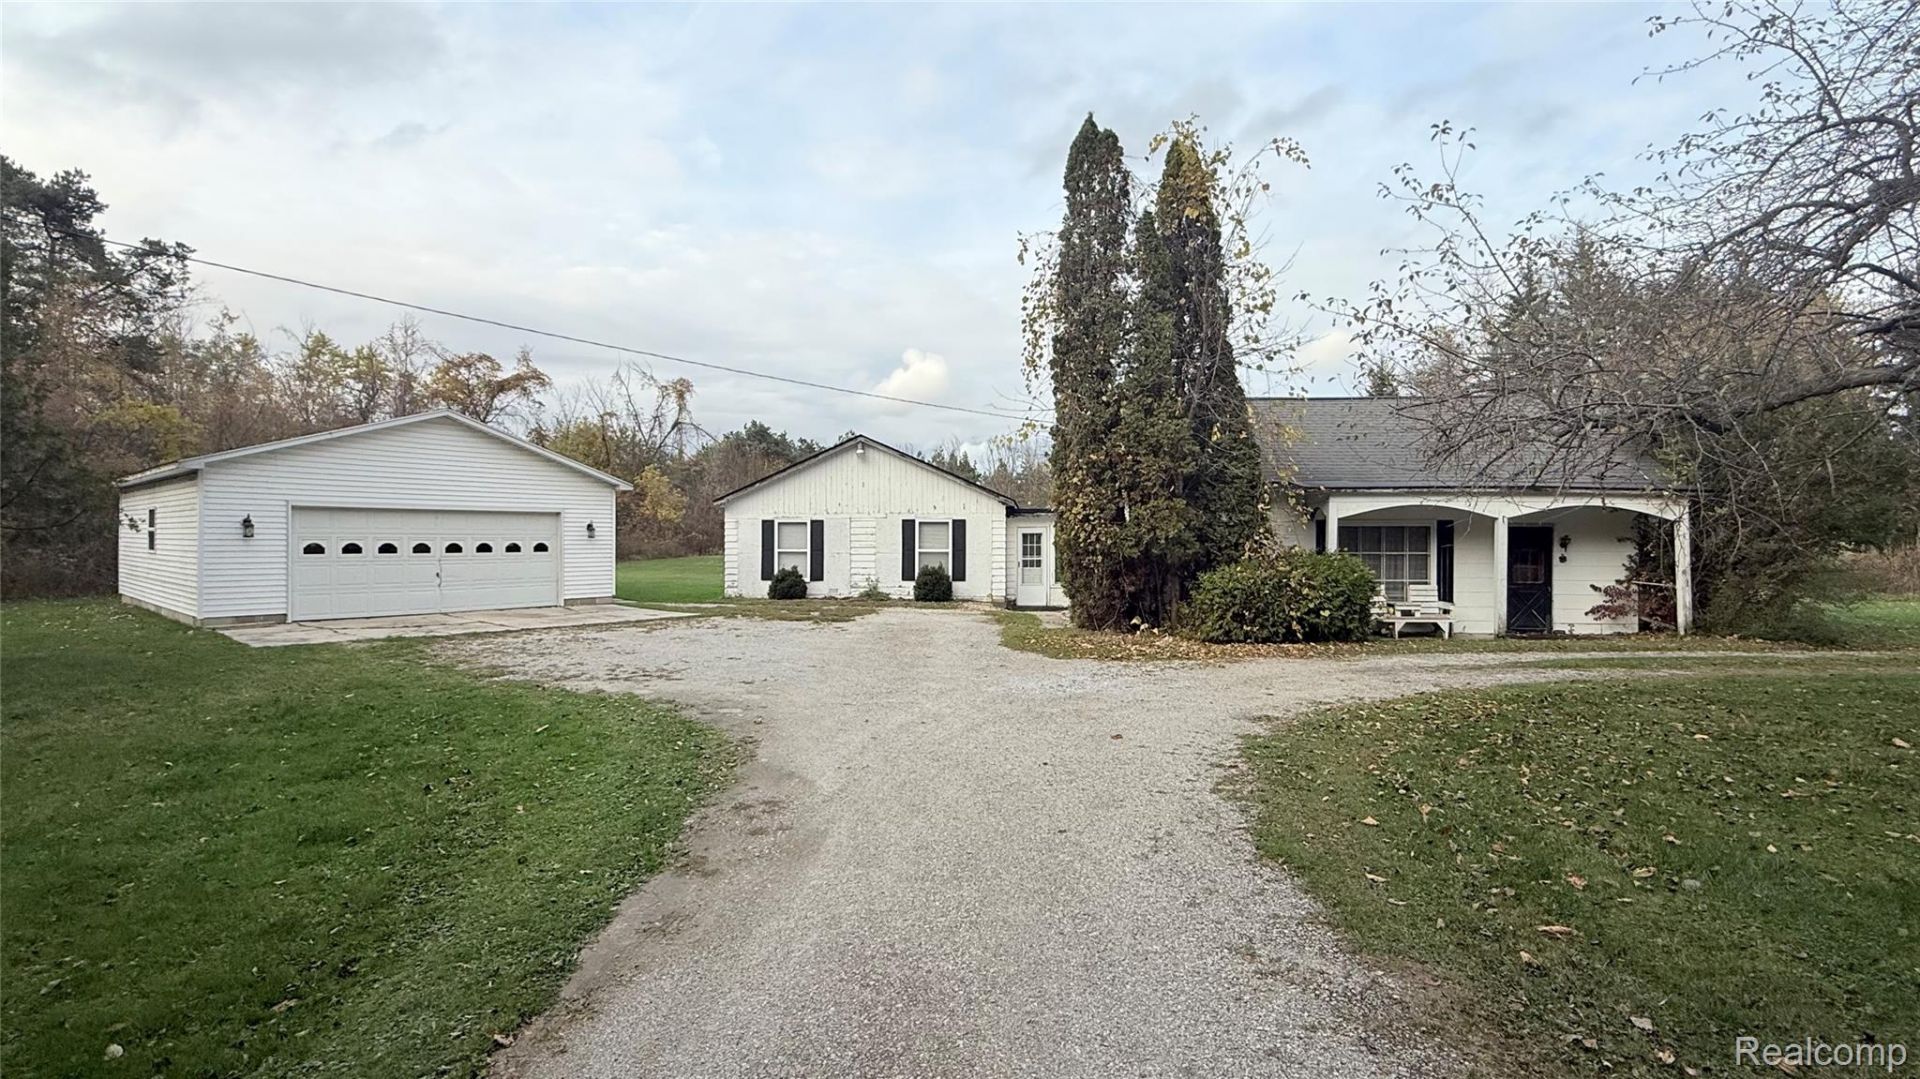
CASH ONLY. NO LAND CONTRACT2.7 acres. Private half wooded property backing up to The Lakeport Day Park. City water, Natural gas and an updated engineered septic system.Great location with peaceful park setting. Paved walking path and Lake Huron nearby. Three bedroom, one full bath. About 1,300 square feet of living space if you include a 24x24 attached garage that has been converted to living space. An additional 30x24 detached garage with cement floor and insulated walls is perfect for storage. Home is in need of structural attention that is why no bank financing is available. This would make a great cottage or use the garages for storage. One garage is already heated.Property would also be a beautuful building site.Cash only, please.
Property Features
Property Type: Residential - Single Family
Garage: 4 car attached
Heating: Natural Gas, Other Heating Source, Wall Furnace
Home Style: Cape Cod
Lot Size: 2.69 Acres
Stories: 2.0
Taxes: $1,200
Year Built: 9999
Feature Descriptions
Days on Site: 2
Fireplace: Family Room, Gas
Laundry: Laundry Room
Lot Dimensions: 202x584x202x589
Other Structures: Second Garage, Sheds
Parcel#: 74115150009000
Parking: Four Car Garage, Attached, Detached, Direct Access, Electricityin Garage, Garage Faces Front, Heated Garage, Garage Door Opener, Oversized, Workshop In Garage
Parking Notes: Four Car Garage, Attached, Detached, Direct Access
Patio/Porch: Porch
Sewer: Septic Tank
Summer Tax: 763
Water: Public
Winter Tax: 437
Room Sizes
Living Room: 16 X 10
Kitchen: 10 X 9
Dining Room: 12 X 10
Bedroom: 15 X 9
Bath Full: 11 X 6
Laundry: 10 X 12
Sitting Room: 10 X 8
Game Room: 14 X 12
Family Room: 24 X 12
Local Schools
School District: PortHuron
Listed By / Shown By
Listed By
Agency Name: Berkshire Hathaway HomeServices Kee Realty Ft Gra
Agency Phone: 8109855080
Shown By
Agent Name: Linda Strang
Agent Phone: (517) 546-5681
Agency Title: Griffith Realty

Estimate Your Payment
Estimated Payment
$ 326.30 per month $200.08 Principal & Interest $100.00 Property Tax $26.22 Homeowner's InsuranceChange Payment Information

IDX provided courtesy of Realcomp II Ltd.
©2021 Realcomp II Ltd. Shareholders
Privacy Policy / DMCA Notice / ADA Accessibility


This site is hosted, designed and copyright
© 1994 - 2026 by
Delta Media Group, Inc. -- Patent Pending --
3820 Myrtle Road | MLS# 20261085422
This single family home located at 3820 Myrtle Road, Burtchville Township, Mi 48059 is currently listed for sale with an asking price of $89,900. This property was built in 9999 and has 3 bedrooms and 1 full baths with 1300 sq. ft. Myrtle Road is located in the M E A D O W L A W N subdivision within the PortHuron school district. Search M E A D O W L A W N real estate on lastrang.griffithrealty.com today.