LindaStrang

BEDS5
BATHS4 full 1 partial
SQUARE FEET3,724
MLS#20261048805
STATUSActive
PROPERTY TYPEResidential - Single Family
SCHOOLLapeer
Property Description
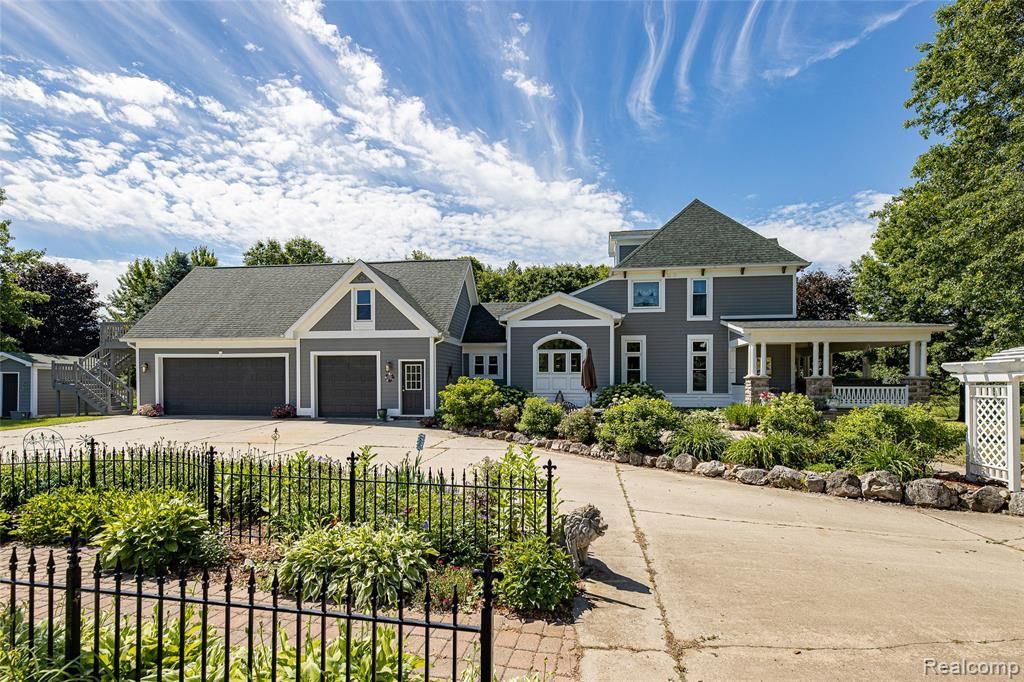
A true masterpiece filled with distinctive architectural details and timeless craftsmanship. The home features impressive 12-foot ceilings on the main level and 9-foot ceilings upstairs, creating an open and elegant feel throughout. The custom kitchen showcases solid wood distressed cabinetry, Corian countertops, and exceptional attention to detail. Beautiful ceiling medallions accent both the formal dining room and living room, while stunning crown molding and hardwood floors extend throughout the home. There is an amazing custom built fireplace in the Living Room.. Energy-efficient triple-pane windows were installed in 2024. The oversized laundry room offers abundant cabinetry, a utility sink, and a spacious pantry for added convenience. Additional highlights include a finished third-floor attic that provides flexible living space, numerous built-in shelves throughout the home, and a richly appointed wood-paneled den. One of the home's most charming features is the staircase's unique newel post with a "kissing girl" Statue. The property also offers exceptional income or multi-generational living potential with a fully finished one-bedroom apartment in the basement, as well as a separate one-bedroom apartment above the garage. The three car garage, Extensive parking, pole barn, Hay Barn, Chicken coop make this property perfect for so many uses. Property is Secluded,
Property Features
Property Type: Residential - Single Family
Basement: Partially Finished
Cooling: Central Air
Fuel Type: Geo-Thermal
Garage: 3 car attached
Heating: Forced Air
Home Style: Craftsman
Lot Size: 35.29 Acres
Year Built: 2002
Amenities
Pool - Above Ground
Appliances
Dishwasher
Dryer
Free-Standing Electric Range
Free-Standing Refrigerator
Range Hood
Washer
Feature Descriptions
Architecture: Craftsman
Days on Site: 15
Exterior: Wood
Fireplace Location: Living Room
Foundation: Basement
Frontage Feet: 326
Garage/Parking: Door Opener, Side Entrance, Attached
Lot Dimensions: 35.29 Acre(s)
Lower Level Finished Sqft: 900
Parking Notes: Door Opener, Side Entrance, Attached
Road Frontage: Paved
Summer Tax: $2023.0000
Swimming Pool: Yes
Waterfront: Pond
Water Heater: Electric
Winter Tax: $2514.0000
Local Schools
School District: Lapeer
Listed By / Shown By
Listed By
Agency Name: Exit Realty Group
Agency Phone: (810) 245-2600
Shown By
Agent Name: Linda Strang
Agent Phone: (517) 546-5681
Agency Title: Griffith Realty

Estimate Your Payment
Estimated Payment
$ 3,524.13 per month $3,115.79 Principal & Interest $0.00 Property Tax (data not provided by mls) $408.33 Homeowner's InsuranceChange Payment Information

IDX provided courtesy of Realcomp II Ltd.
©2021 Realcomp II Ltd. Shareholders
Privacy Policy / DMCA Notice / ADA Accessibility


This site is hosted, designed and copyright
© 1994 - 2026 by
Delta Media Group, Inc. -- Patent Pending --
3839 Shamrock Drive | MLS# 20261048805
This single family home located at 3839 Shamrock Drive, Oregon Township, MI 48446 is currently listed for sale with an asking price of $1,400,000. This property was built in 2002 and has 5 bedrooms and 4 full and 1 partial baths with 3724 sq. ft. Shamrock Drive is located within the Lapeer school district. Search Oregon Township real estate on lastrang.griffithrealty.com today.