LindaStrang

BEDS2
BATHS2 full
SQUARE FEET960
MLS#20261080408
STATUSActive
PROPERTY TYPEResidential - Condominium
SUBDIVISIONM I S T Y W O O D S O F B L O O M F I E L D O C C P N 482
SCHOOLWestBloomfield
Property Description
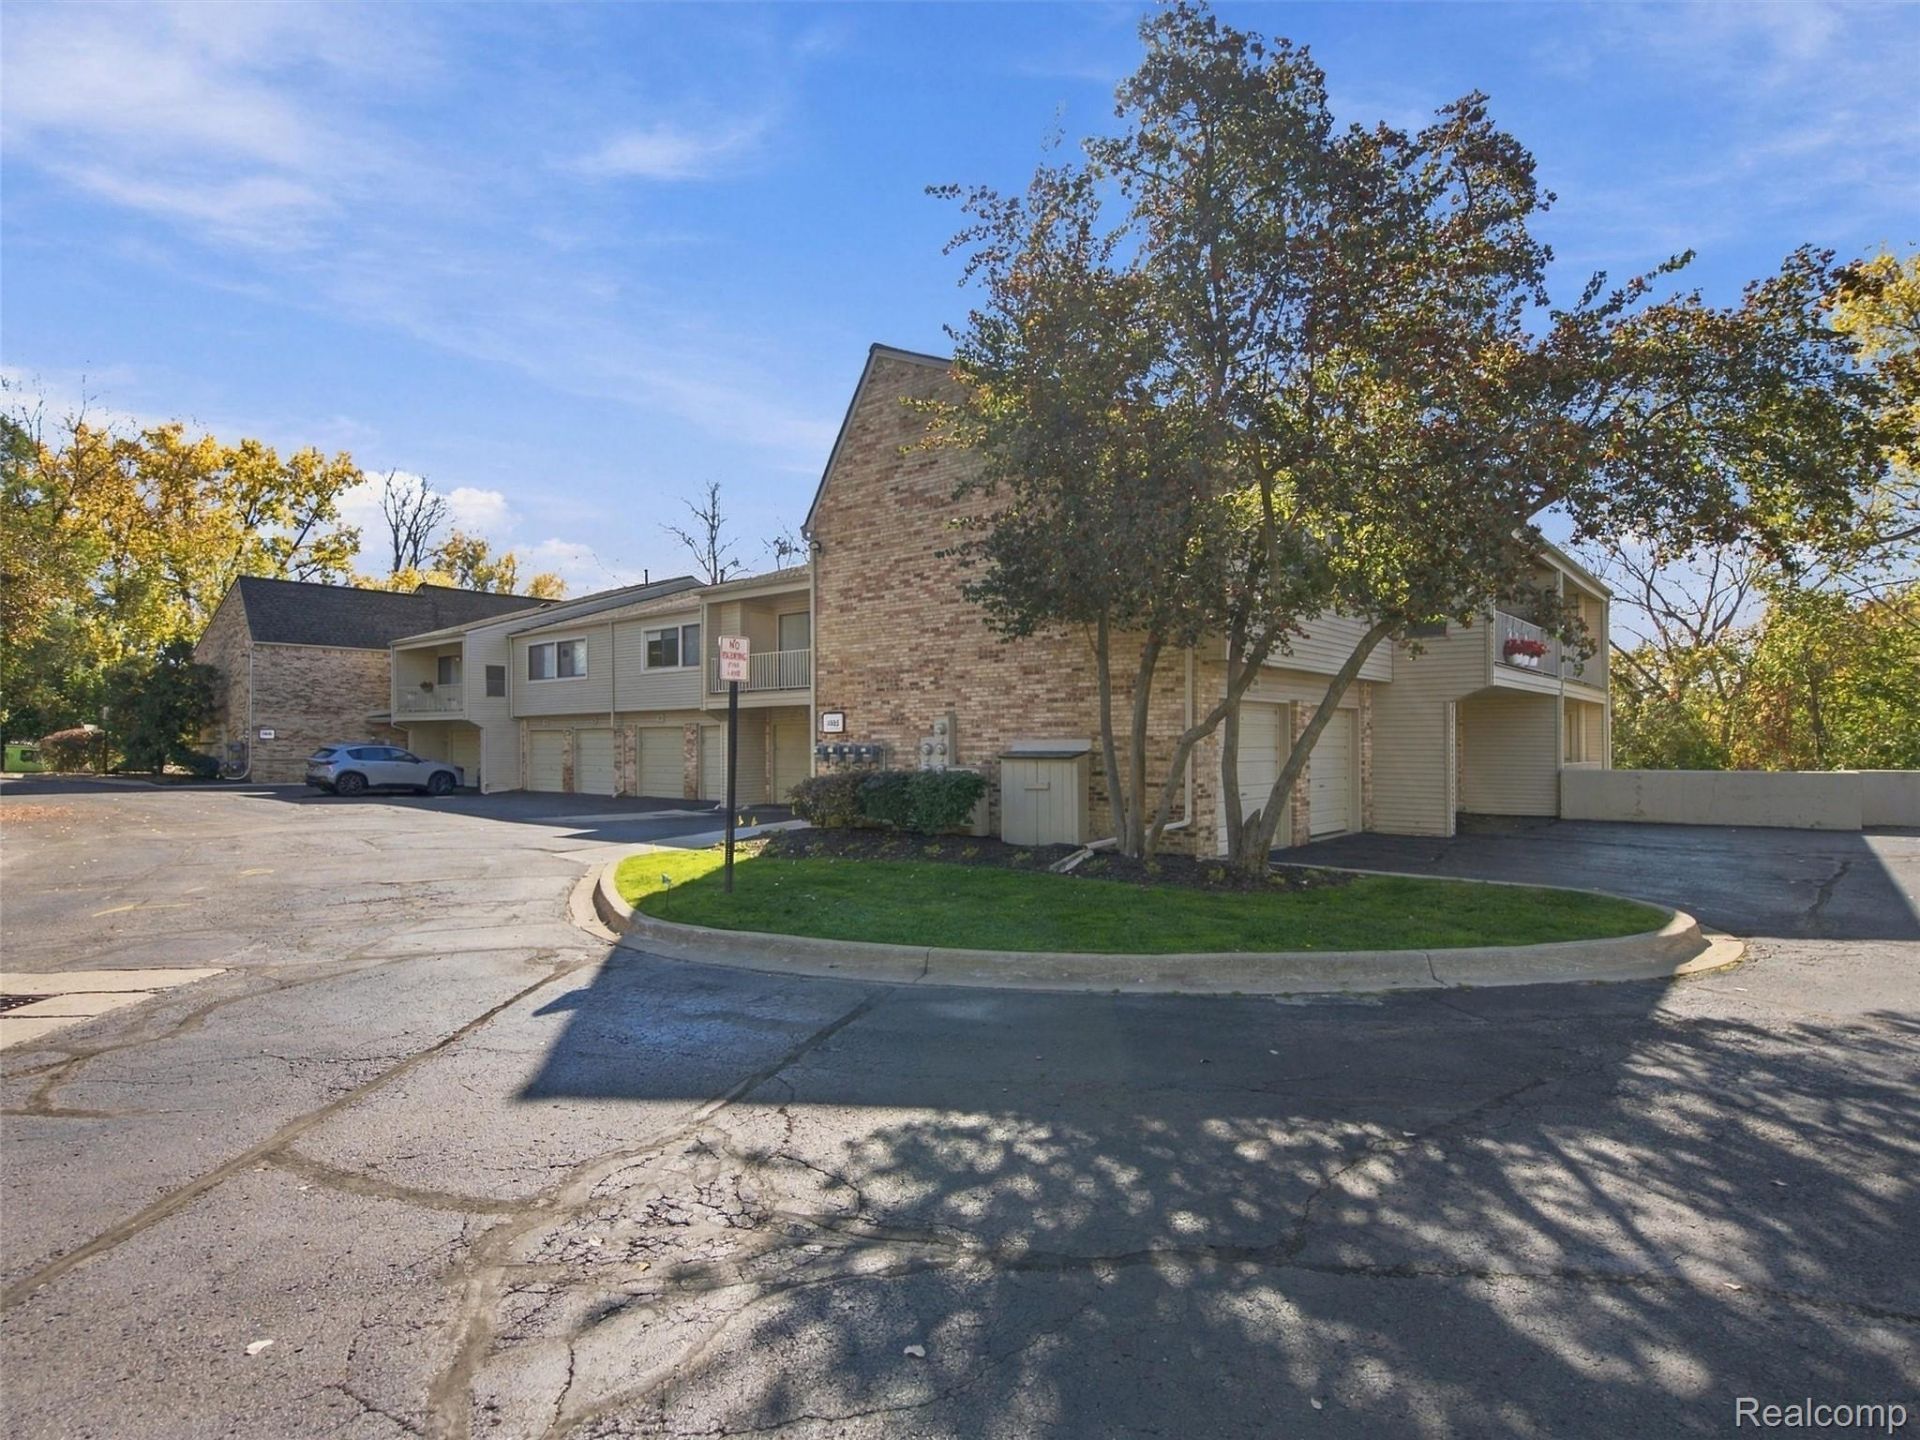
Turnkey condo living just steps from shopping, groceries, and dining! This bright, open floor plan is made for easy everyday living and effortless entertaining. The kitchen features tile flooring, stainless steel appliances, updated cabinetry, and a charming kitchen nook. The family room is surrounded with natural light from a large door wall that opens to your private balcony. Newer carpet runs throughout. Retreat to the spacious primary suite with a walk-in closet and full bath with stall shower & granite counters. A second full bath offers a newer vanity with granite counters and a tiled tub/shower. 1 car garage. Low-maintenance lifestyle in an unbeatable location.
Property Features
Property Type: Residential - Condominium
Cooling: Ceiling Fans, Central Air
Garage: 1
Heating: Forced Air, Natural Gas
Home Style: Raised Ranch
Roof Type: Asphalt
Taxes: $3,040
Year Built: 1977
Amenities
High Speed Internet
Balcony
Feature Descriptions
Appliances: Dishwasher, Dryer, Free Standing Electric Range, Free Standing Refrigerator, Microwave, Washer
Exterior: Brick, Wood Siding
HOA Fee: 325/ Monthly
Laundry: In Unit
Parcel#: 1814352064
Parking: One Car Garage, Detached, Garage Door Opener
Parking Notes: One Car Garage, Detached, Garage Door Opener
Patio/Porch: Covered
Pets Allowed: Yes
Sewer: Public Sewer
Summer Tax: 1892
Water: Public
Winter Tax: 1148
Room Sizes
Primary Bedroom: 18 X 11
Bedroom: 14 X 10
Breakfast Nook Room: 9 X 8
Kitchen: 18 X 8
Living Room: 18 X 12
Laundry: 9 X 8
Local Schools
School District: WestBloomfield
Listed By / Shown By
Listed By
Agency Name: KW Domain
Agency Phone: 2485900800
Shown By
Agent Name: Linda Strang
Agent Phone: (517) 546-5681
Agency Title: Griffith Realty

Estimate Your Payment
Estimated Payment
$ 744.19 per month $433.99 Principal & Interest $253.33 Property Tax $56.88 Homeowner's InsuranceChange Payment Information

IDX provided courtesy of Realcomp II Ltd.
©2021 Realcomp II Ltd. Shareholders
Privacy Policy / DMCA Notice / ADA Accessibility


This site is hosted, designed and copyright
© 1994 - 2026 by
Delta Media Group, Inc. -- Patent Pending --
3855 Lone Pine Road | MLS# 20261080408
This condo located at 3855 Lone Pine Road , West Bloomfield Township, Mi 48323 is currently listed for sale with an asking price of $195,000. This property was built in 1977 and has 2 bedrooms and 2 full baths with 960 sq. ft. Lone Pine Road is located in the M I S T Y W O O D S O F B L O O M F I E L D O C C P N 482 subdivision within the WestBloomfield school district. Search M I S T Y W O O D S O F B L O O M F I E L D O C C P N 482 real estate on lastrang.griffithrealty.com today.