LindaStrang

BEDS3
BATHS3 full
SQUARE FEET2,962
MLS#20261065811
STATUSPending
PROPERTY TYPEResidential - Single Family
SUBDIVISIONQ U A K E R T O W N S U B 1
SCHOOLLivonia
Property Description
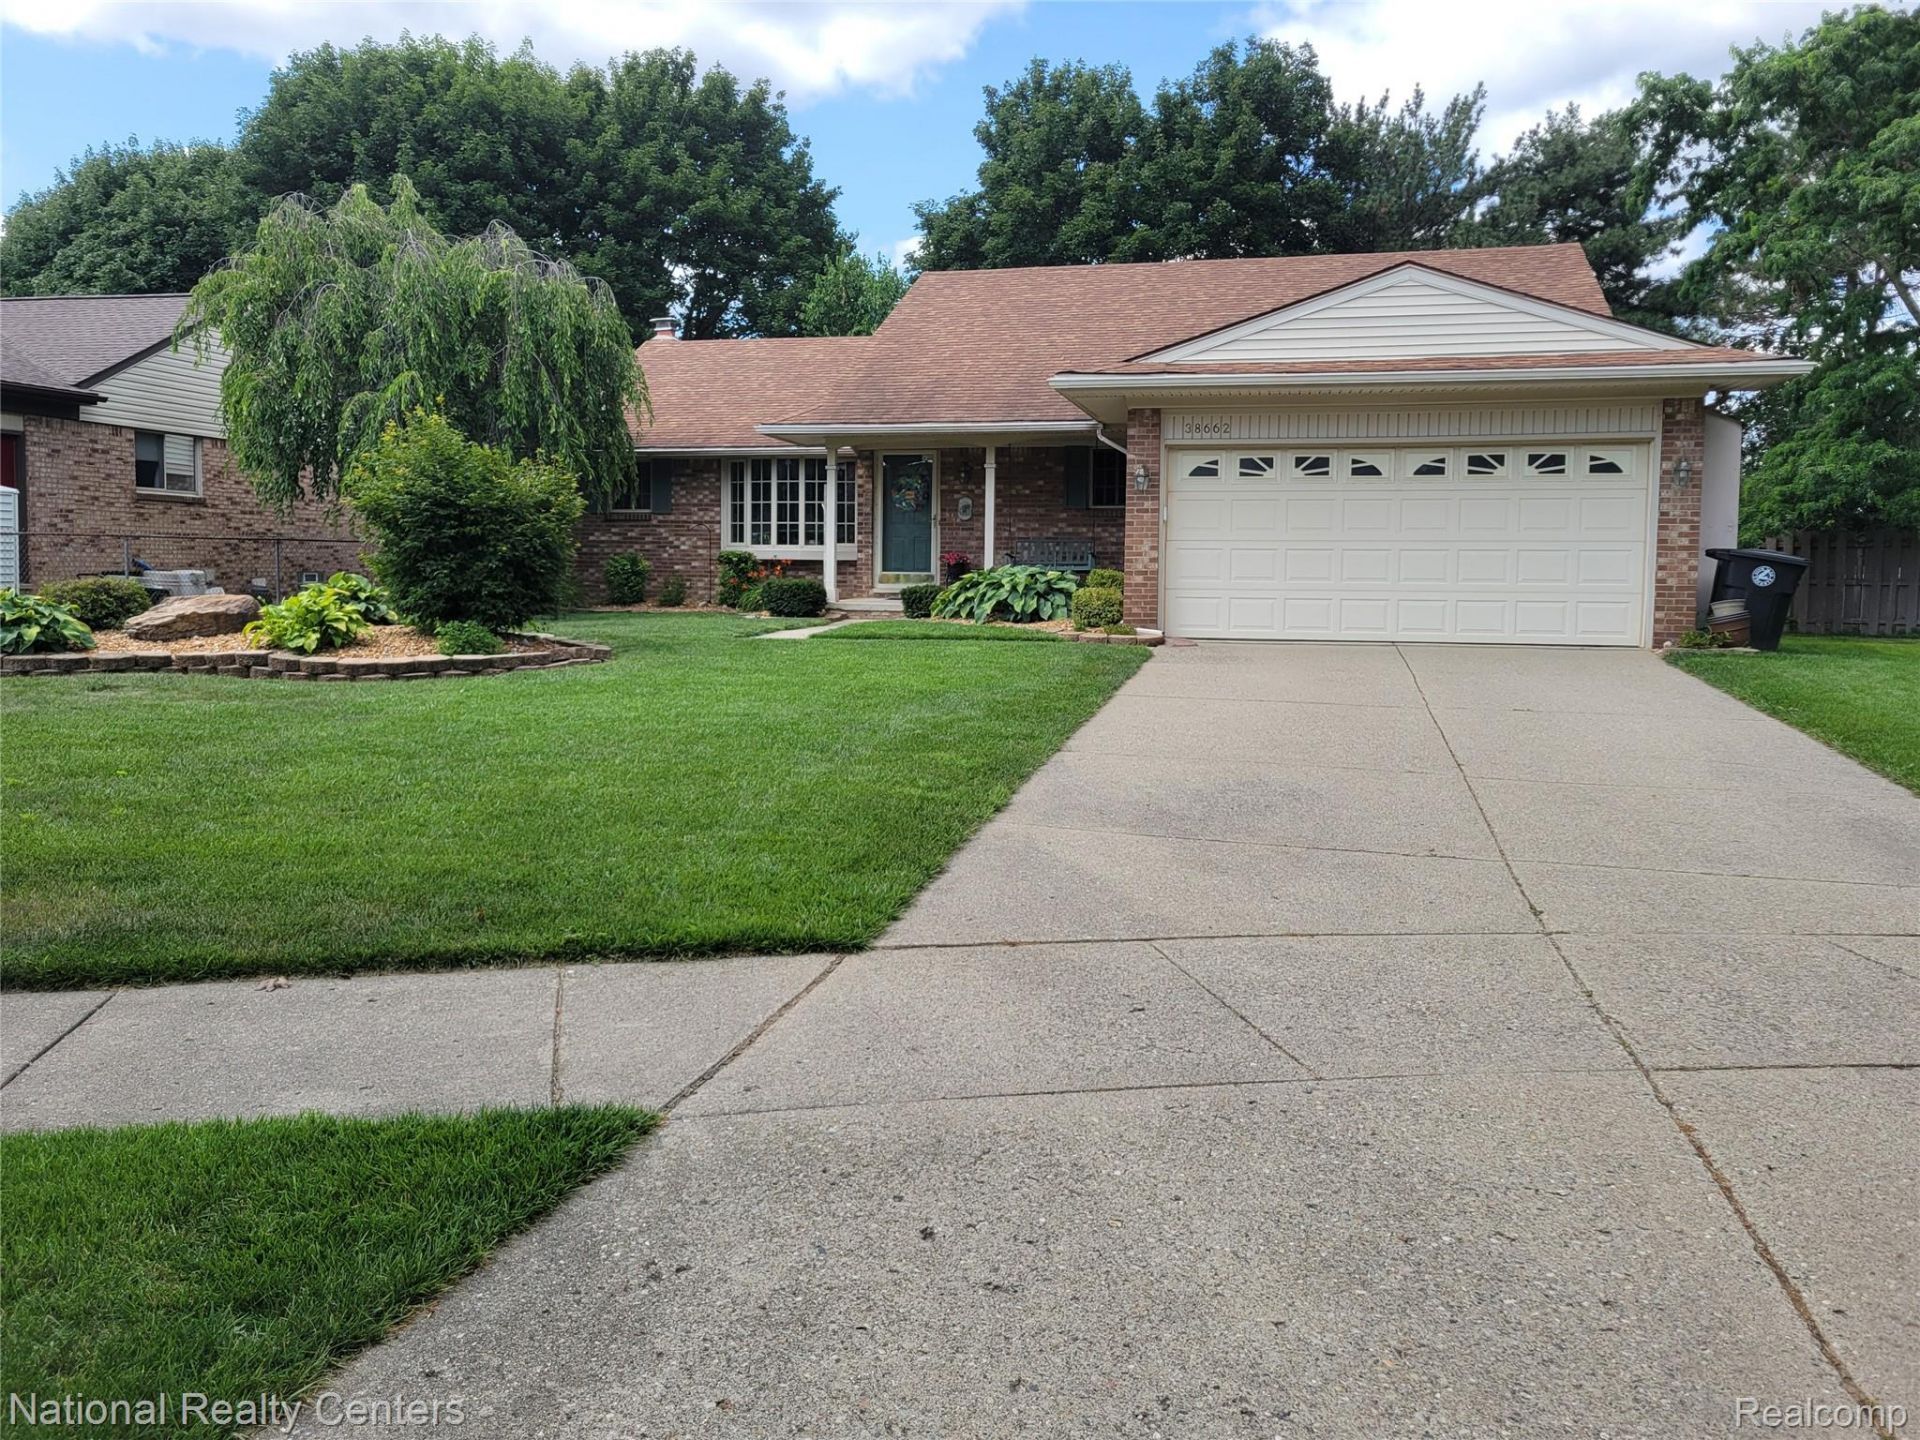
Located in Livonia's Quakertown Subdivision, this well maintained, full brick ranch home with a maintenance free exterior, has much to offer. 3-bedroom. 3-full bathroom. 1st Floor laundry room. The kitchen was updated in 2010 with premium cabinetry, Corian counter tops and sink, and laminate flooring. The b'fst nook allows plenty of natural lighting through a large bow window. The great room has a natural fireplace with a cast iron, wood burning insert. The great room, dining room, and foyer all have vaulted ceilings. The foyer also has a laminate floor, with an open stairway leading to the basement. There are 3 ample size bedrooms on the first floor, with the primary bedroom offering a full bathroom, and a spacious WIC. The full basement is finished with a large full bathroom, and 2 finished rooms with closets (one being a large walk-in closet). These rooms can easily be used as an office/study, or whatever you can imagine. This home also has vinyl replacement windows that are designed to look like wood, beautiful landscaping, underground sprinklers, a fully fenced backyard with a large private deck, a spacious shed for lawn equipment, central air, and a 2-car attached garage with an electric door opener.
Property Features
Property Type: Residential - Single Family
Basement: Unfinished
Basement: Yes
Cooling: Ceiling Fans, Central Air
Garage: 2 car attached
Heating: Forced Air, Natural Gas
Home Style: Ranch
Lot Size: 0.21 Acres
Roof Type: Asphalt
Stories: 1.0
Taxes: $4,685
Year Built: 1985
Feature Descriptions
Appliances: Disposal, Free Standing Refrigerator
Days on Site: 10
Exterior: Brick
Fencing: Back Yard
Fireplace: Electric, Living Room
Lot Dimensions: 70X130
Parcel#: 46070010021000
Parking: Two Car Garage, Attached, Direct Access, Electricityin Garage, Garage Faces Front, Garage Door Opener
Parking Notes: Two Car Garage, Attached, Direct Access, Electrici
Patio/Porch: Covered, Porch
Sewer: Public Sewer
Summer Tax: 2465
Water: Public
Winter Tax: 2220
Room Sizes
Bath Full: 10 X 8
Primary Bathroom: 6 X 8
Bedroom: 12 X 11
Primary Bedroom: 12 X 16
Dining Room: 10 X 16
Kitchen: 19 X 18
Laundry: 6 X 8
Living Room: 14 X 16
Other: 12 X 11
Local Schools
School District: Livonia
Listed By / Shown By
Listed By
Agency Name: National Realty Centers, Inc
Agency Phone: 2484681444
Shown By
Agent Name: Linda Strang
Agent Phone: (517) 546-5681
Agency Title: Griffith Realty

Estimate Your Payment
Estimated Payment
$ 1,485.16 per month $967.90 Principal & Interest $390.42 Property Tax $126.85 Homeowner's InsuranceChange Payment Information

IDX provided courtesy of Realcomp II Ltd.
©2021 Realcomp II Ltd. Shareholders
Privacy Policy / DMCA Notice / ADA Accessibility


This site is hosted, designed and copyright
© 1994 - 2026 by
Delta Media Group, Inc. -- Patent Pending --
38662 Meeting House Lane | MLS# 20261065811
This single family home located at 38662 Meeting House Lane, Livonia, Mi 48154 is currently listed for sale with an asking price of $434,900. This property was built in 1985 and has 3 bedrooms and 3 full baths with 2962 sq. ft. Meeting House Lane is located in the Q U A K E R T O W N S U B 1 subdivision within the Livonia school district. Search Q U A K E R T O W N S U B 1 real estate on lastrang.griffithrealty.com today.