LindaStrang

BEDS2
BATHS2 full 1 partial
SQUARE FEET1,764
MLS#20261069713
STATUSActive
PROPERTY TYPERental - Condominium
SUBDIVISIONR E P L A T 1 O F W A Y N E C O U N T Y C O N D O S U B P L A N 598
SCHOOLPlymouthCanton
Property Description
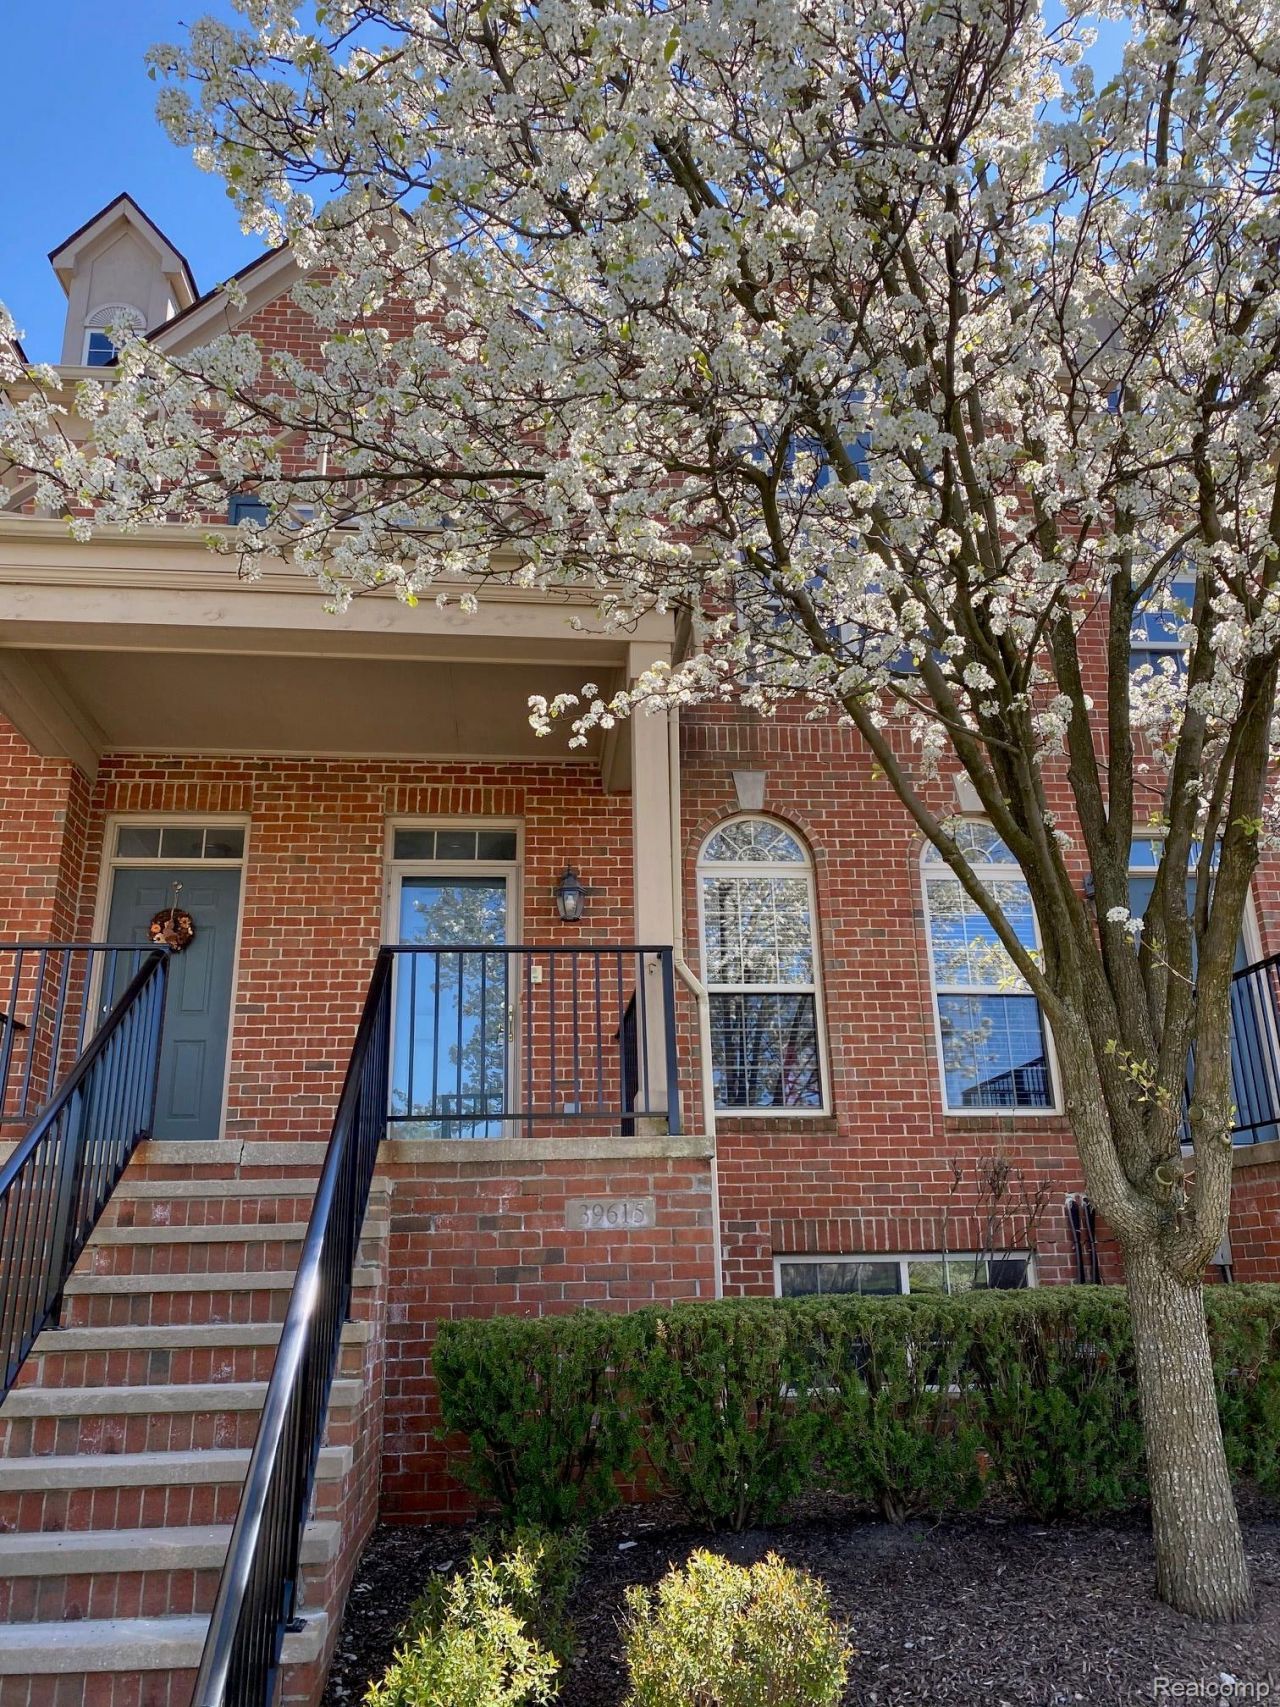
This Upper unit is one of the Best Location and the Largest Size in the sub. It has Great Room with High Cathedral Ceilings and facing Park, Kitchen and Dining with Island, facing beautiful Woodlands, and new luxurious Waterproof Vinyl Plank flooring. The unit is very clean, Quiet, Nobody above, Private View from all rooms, neutral paint color. 2 Large bedrooms, Master Suite with WIC and private bathroom, 2nd Spacious Bedroom with a Full bathroom, Cozy loft used for study or exercise, and convenient Same-Floor Laundry room. 2-Car Attached Garage. Close to shopping, restaurants, bookstore, theater, gym, Schoolcraft college and highways. Rental application, Credit report, 2 latest paystubs, and 1-1/2 Month security deposit, cleaning fee and no smoking are required.
Property Features
Property Type: Rental - Condominium
Cooling: Ceiling Fans, Central Air
Garage: 2 car attached
Heating: Forced Air, Natural Gas
Home Style: Townhouse
Stories: 3.0
Taxes: $0
Year Built: 2001
Feature Descriptions
Appliances: Convection Oven, Dishwasher, Disposal, Free Standing Electric Range, Free Standing Refrigerator, Microwave, Washer Dryer Stacked
Days on Site: 4
Exterior: Brick, Vinyl Siding
HOA Fee: 385/ Monthly
Parcel#: 77049100087000
Parking: Two Car Garage, Attached, Direct Access, Electricityin Garage, Tandem
Parking Notes: Two Car Garage, Attached, Direct Access, Electrici
Pets Allowed: Cats Ok, Dogs Ok, Number Limit, Size Limit
Sewer: Public Sewer
Water: Public
Room Sizes
Great Room: 22 X 14
Kitchen: 14 X 12
Laundry: 3 X 4
Library: 8 X 8
Dining Room: 14 X 8
Bedroom: 14 X 16
Primary Bedroom: 14 X 18
Local Schools
School District: PlymouthCanton
Listed By / Shown By
Listed By
Agency Name: 3DX Real Estate LLC
Agency Phone: 8883041447
Shown By
Agent Name: Linda Strang
Agent Phone: (517) 546-5681
Agency Title: Griffith Realty


IDX provided courtesy of Realcomp II Ltd.
©2021 Realcomp II Ltd. Shareholders
Privacy Policy / DMCA Notice / ADA Accessibility


This site is hosted, designed and copyright
© 1994 - 2026 by
Delta Media Group, Inc. -- Patent Pending --
39615 Springwater Drive | MLS# 20261069713
This property located at 39615 Springwater Drive , Northville Township, Mi 48168 is currently listed for rent with an asking price of $2,300 / Monthly. Springwater Drive is located within the PlymouthCanton school district. Search Northville Township real estate on lastrang.griffithrealty.com today.