LindaStrang

BEDS2
BATHS1 full
SQUARE FEET875
MLS#20261074471
STATUSActive
PROPERTY TYPEResidential - Condominium
SUBDIVISIONL A K E W O O D E P A R K H O M E S C O N D O
SCHOOLNovi
Property Description
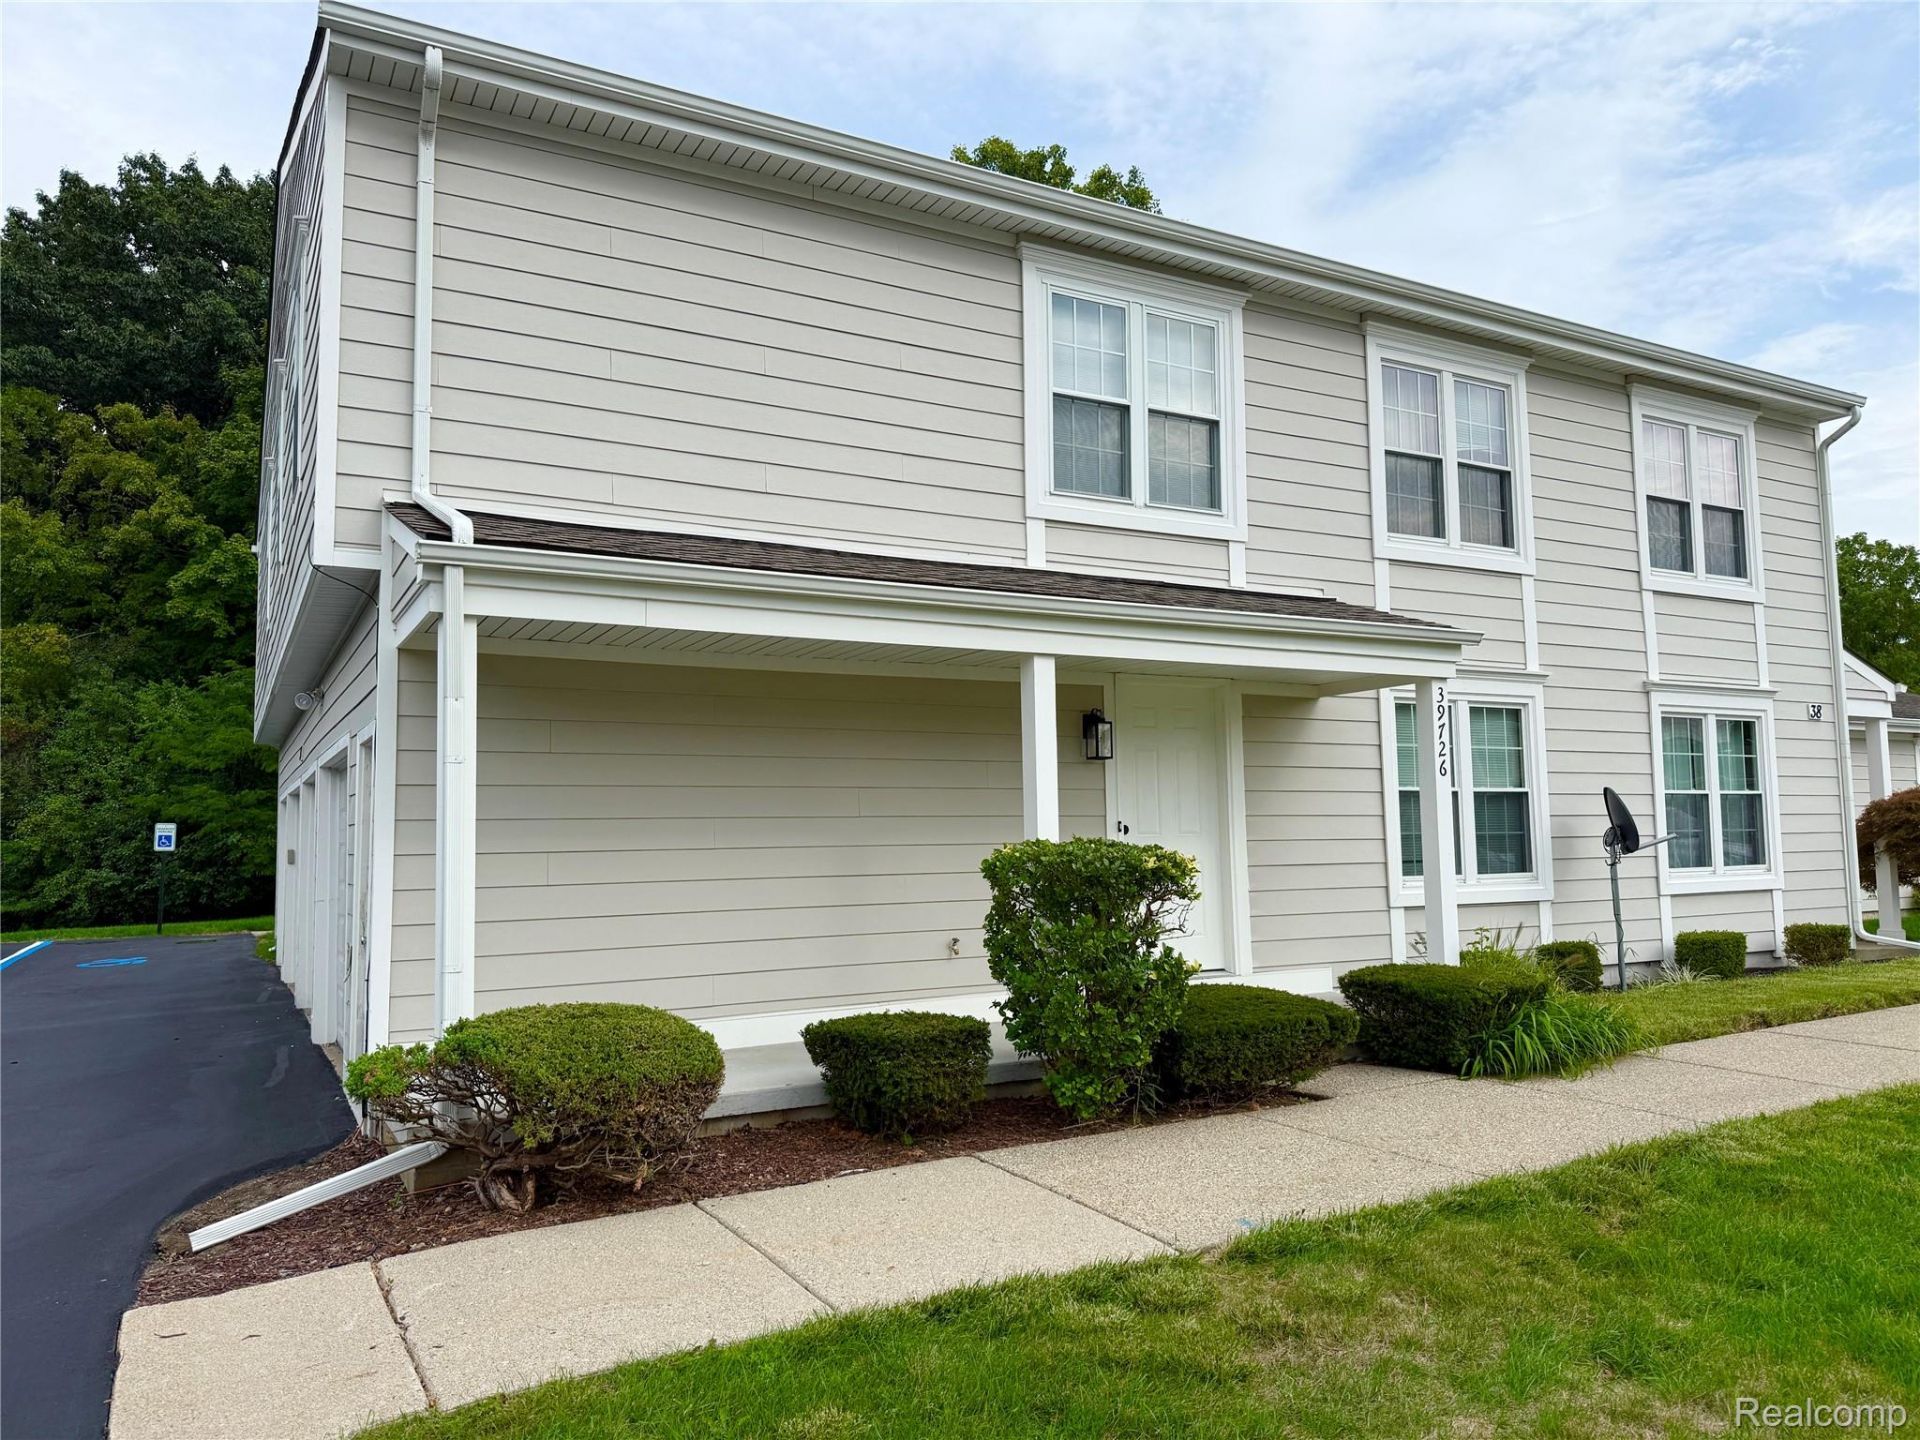
Must-see, completely renovated 2-bedroom, 1-bath end-unit condo in Novi's desirable Lakewoode Parkhomes community! This home feels almost like new construction with its bright, open floor plan, private entrance, covered front porch, and attached one-car garage.The updated kitchen and dining area features beautiful new flooring, and all appliances are included. Additional upgrades include a fully renovated kitchen and bathroom, a newer furnace and central air (2023), a spacious primary bedroom with a walk-in closet, and a dedicated laundry room with washer and dryer.The association fee covers water, grounds maintenance, trash collection, and snow removal. Residents also enjoy access to the community clubhouse, in-ground pool, playground, and more. Move-in ready and packed with value - schedule your showing today!
Property Features
Property Type: Residential - Condominium
Cooling: Ceiling Fans, Central Air
Garage: 1 car attached
Heating: Forced Air, Natural Gas
Home Style: Raised Ranch
Roof Type: Asphalt
Taxes: $2,058
Year Built: 1977
Feature Descriptions
Appliances: Dishwasher, Disposal, Dryer, Free Standing Gas Range, Free Standing Refrigerator, Microwave, Washer
Community Features: Clubhouse
Days on Site: 44
Exterior: Vinyl Siding
HOA Fee: 362/ Monthly
Parcel#: 2225426058
Parking: One Car Garage, Attached
Parking Notes: One Car Garage, Attached
Patio/Porch: Covered, Porch
Pets Allowed: Yes
Pool: Community
Sewer: Public Sewer
Summer Tax: 1681
Water: Public
Winter Tax: 377
Room Sizes
Primary Bedroom: 18 X 12
Kitchen: 8 X 8
Living Room: 20 X 15
Bedroom: 12 X 11
Dining Room: 8 X 11
Laundry: 6 X 6
Local Schools
School District: Novi
Listed By / Shown By
Listed By
Agency Name: The Paingol Group Realtors Inc
Agency Phone: 7346741927
Shown By
Agent Name: Linda Strang
Agent Phone: (517) 546-5681
Agency Title: Griffith Realty

Estimate Your Payment
Estimated Payment
$ 712.71 per month $478.50 Principal & Interest $171.50 Property Tax $62.71 Homeowner's InsuranceChange Payment Information

IDX provided courtesy of Realcomp II Ltd.
©2021 Realcomp II Ltd. Shareholders
Privacy Policy / DMCA Notice / ADA Accessibility


This site is hosted, designed and copyright
© 1994 - 2026 by
Delta Media Group, Inc. -- Patent Pending --
39726 Village Wood Lane | MLS# 20261074471
This condo located at 39726 Village Wood Lane, Novi, Mi 48375 is currently listed for sale with an asking price of $215,000. This property was built in 1977 and has 2 bedrooms and 1 full baths with 875 sq. ft. Village Wood Lane is located in the L A K E W O O D E P A R K H O M E S C O N D O subdivision within the Novi school district. Search L A K E W O O D E P A R K H O M E S C O N D O real estate on lastrang.griffithrealty.com today.