LindaStrang

BEDS2
BATHS1 full
SQUARE FEET860
MLS#20261087831
STATUSActive
PROPERTY TYPEResidential - Condominium
SUBDIVISIONL A K E W O O D E P A R K H O M E S C O N D O
SCHOOLNovi
Property Description
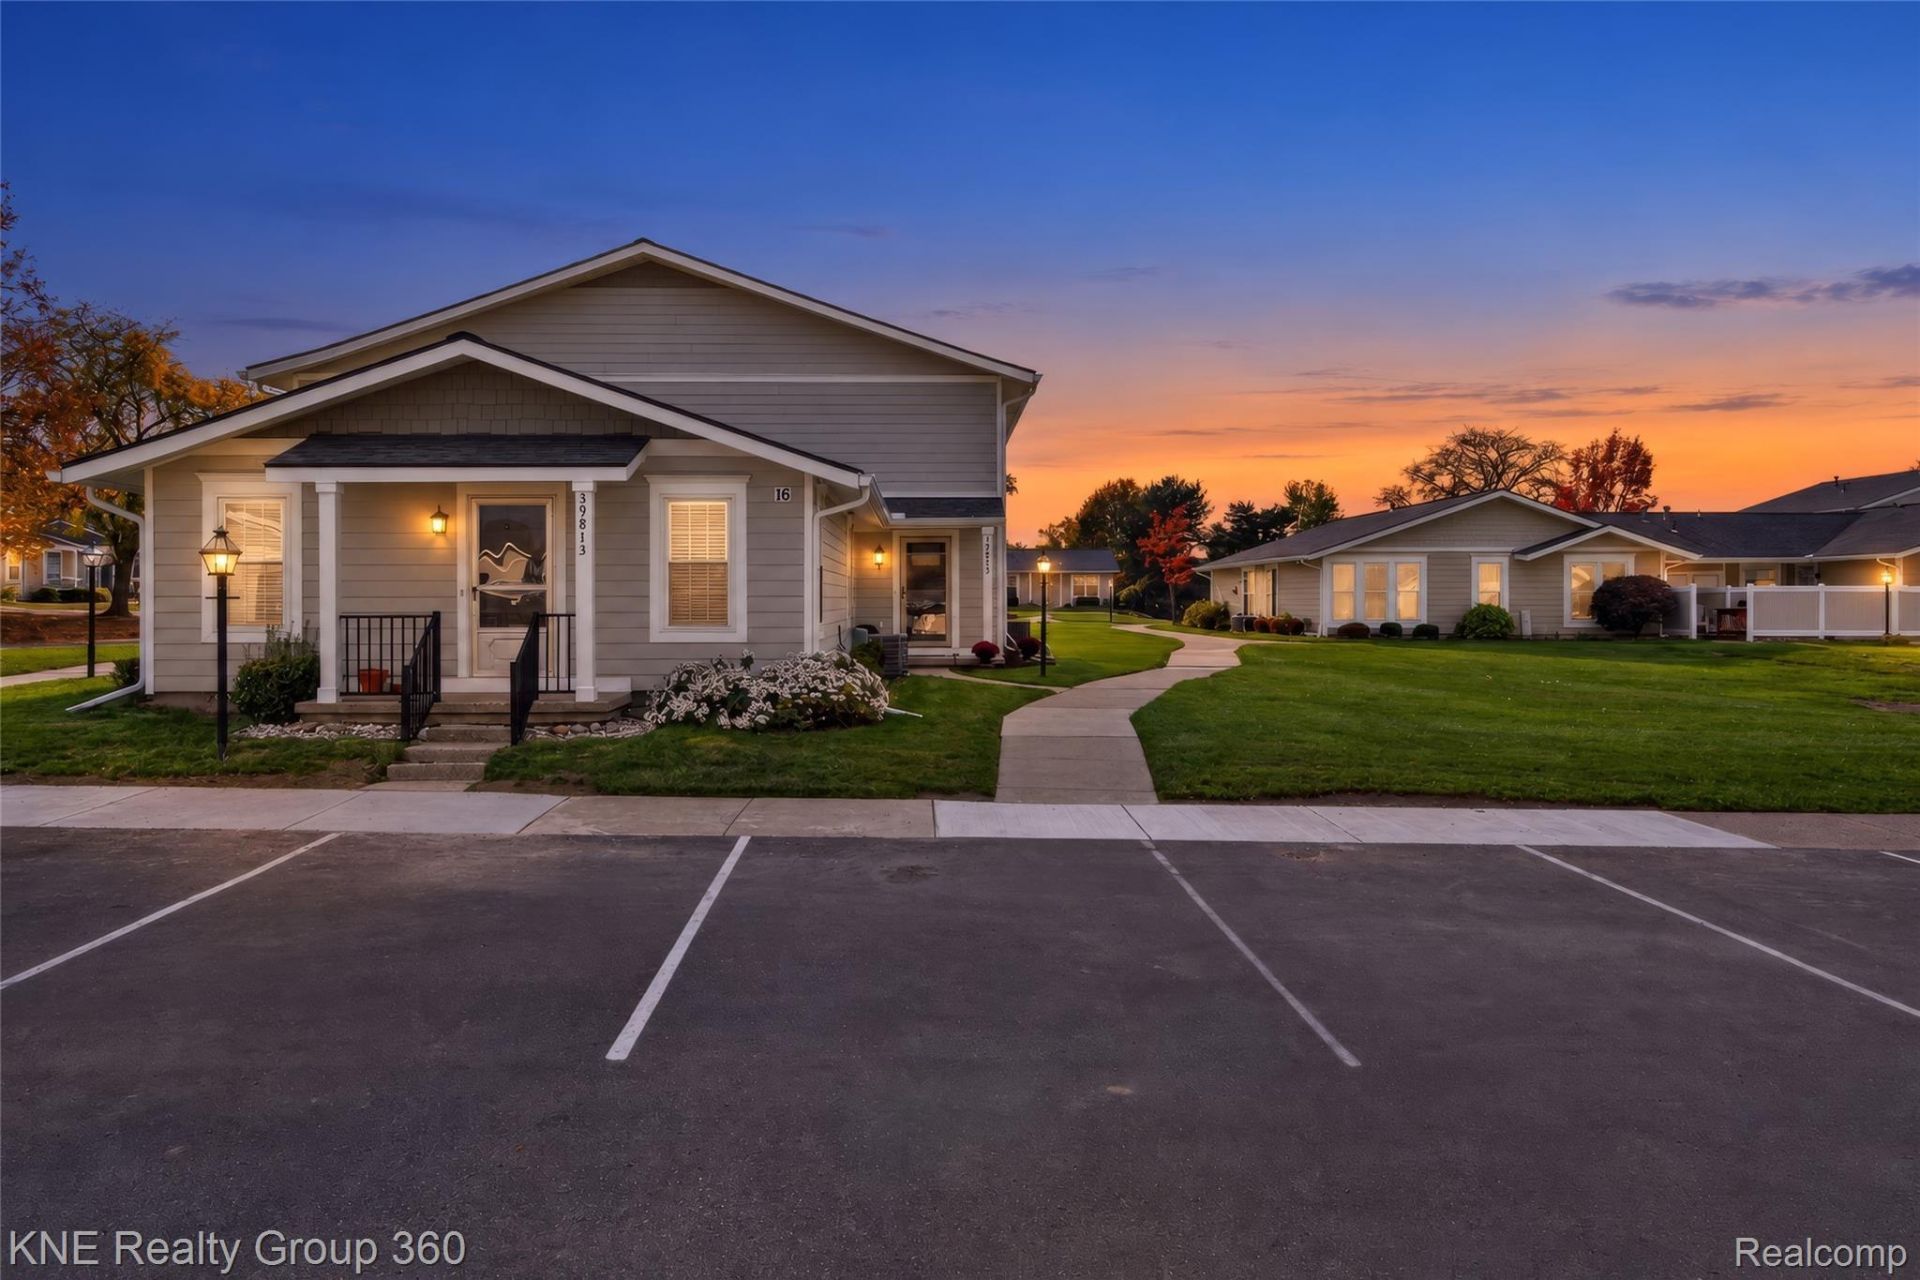
Welcome to easy, low-maintenance living in Novi's desirable Lakewoode Parkhomes! This beautifully updated 2-bedroom, 1-bath condo offers modern finishes, neutral decor, and thoughtful upgrades throughout. Enjoy new laminate flooring on both levels, a renovated kitchen featuring new cabinetry and newer stainless steel appliances, and an updated bathroom with a walk-in shower. Additional improvements include a NEW electrical panel (2026), newer roof and siding (approx. 2024), plus washer and dryer! The spacious living area, convenient first-floor laundry, primary bedroom with walk-in closet, private entrance, covered porch, and attached 1-car garage add everyday comfort and convenience. Enjoy community amenities including a swimming pool, while the HOA covers water, sewer, trash, lawn care, snow removal and grounds maintenance. Located in the Novi School District near shopping, dining, parks, and major commuter routes. Move-in ready, extensively updated, and designed for easy living. Don't miss this Novi condo!
Property Features
Property Type: Residential - Condominium
Cooling: Ceiling Fans, Central Air
Garage: 1 car attached
Heating: Forced Air, Natural Gas
Home Style: Colonial, Contemporary, End Unit
Roof Type: Asphalt
Stories: 2.0
Taxes: $2,134
Year Built: 1977
Amenities
Programmable Thermostat
Grounds Maintenance
Lighting
Feature Descriptions
Appliances: Dishwasher, Disposal, Dryer, Free Standing Gas Oven, Free Standing Refrigerator, Washer
Community Features: Sidewalks
Exterior: Vinyl Siding
HOA Fee: 367/ Monthly
Laundry: In Unit, Laundry Room
Parcel#: 2225427048
Parking: One Car Garage, Attached, Electricityin Garage, Parking Lot
Parking Notes: One Car Garage, Attached, Electricityin Garage, Pa
Patio/Porch: Covered, Porch
Pets Allowed: Cats Ok, Dogs Ok, Yes
Pool: Community
Security: Smoke Detectors
Sewer: Public Sewer
Summer Tax: 1759.26
Water: Public
Winter Tax: 375.07
Room Sizes
Laundry: 5 X 9
Kitchen: 7 X 9
Dining Room: 8 X 9
Living Room: 20 X 11
Bath Full: 8 X 5
Bedroom: 9 X 10
Primary Bedroom: 13 X 11
Local Schools
School District: Novi
Listed By / Shown By
Listed By
Agency Name: KNE Realty 360, Inc
Agency Phone: 2484299383
Shown By
Agent Name: Linda Strang
Agent Phone: (517) 546-5681
Agency Title: Griffith Realty

Estimate Your Payment
Estimated Payment
$ 630.68 per month $400.38 Principal & Interest $177.83 Property Tax $52.47 Homeowner's InsuranceChange Payment Information

IDX provided courtesy of Realcomp II Ltd.
©2021 Realcomp II Ltd. Shareholders
Privacy Policy / DMCA Notice / ADA Accessibility


This site is hosted, designed and copyright
© 1994 - 2026 by
Delta Media Group, Inc. -- Patent Pending --
39815 Village Wood Lane , Unit 212 | MLS# 20261087831
This condo located at 39815 Village Wood Lane , Unit 212, Novi, Mi 48375 is currently listed for sale with an asking price of $179,900. This property was built in 1977 and has 2 bedrooms and 1 full baths with 860 sq. ft. Village Wood Lane , Unit 212 is located in the L A K E W O O D E P A R K H O M E S C O N D O subdivision within the Novi school district. Search L A K E W O O D E P A R K H O M E S C O N D O real estate on lastrang.griffithrealty.com today.