LindaStrang

BEDS2
BATHS1 full
SQUARE FEET1,217
MLS#20261069607
STATUSActive
PROPERTY TYPEResidential - Single Family
SCHOOLVanBuren
Property Description
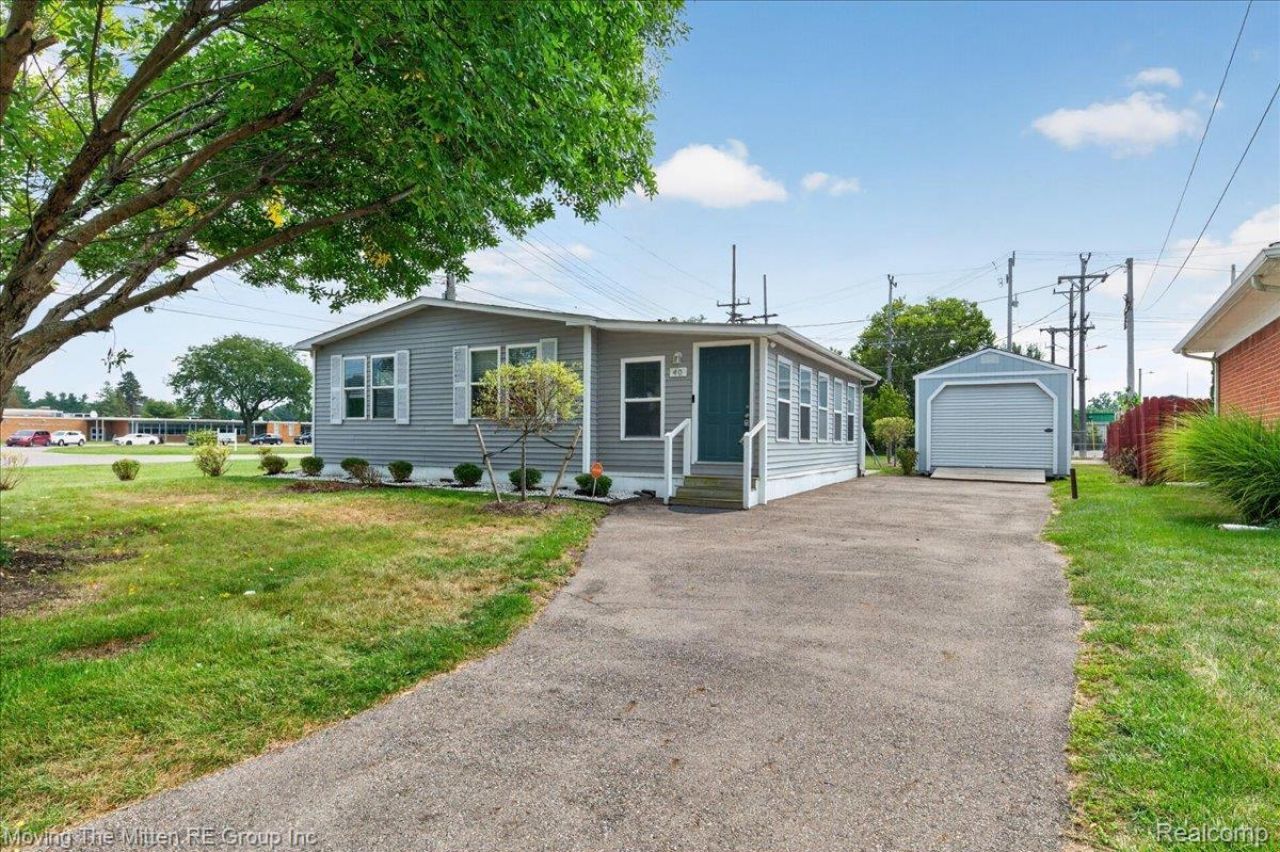
Welcome to this charming 2-bedroom, 1-bath ranch offering an open and inviting floor plan designed for comfortable everyday living. The spacious layout creates an airy, open feel throughout the home, making it perfect for both relaxing and entertaining. Both generously sized bedrooms feature walk-in-style closets, providing ample storage, while the large granite kitchen flows seamlessly into the main living areas, enhancing the home's welcoming atmosphere. Situated on a desirable corner lot, this home offers additional outdoor space and a concrete pad ideal for boat, RV, or extra vehicle storage. A spacious 20' x 11' 1 car garage provides even more room for storage, hobbies, or workshop space. Enjoy the convenience of being just minutes from vibrant downtown Belleville, where you'll find local shopping, excellent restaurants, and a variety of weekly and seasonal community events. With easy access to Metro Airport and major highways, this location offers the perfect blend of small-town charm and everyday convenience. Don't miss your opportunity to own this well-maintained ranch in a sought-after location. Schedule your private showing today!
Property Features
Property Type: Residential - Single Family
Cooling: Central Air
Garage: 1
Heating: Forced Air, Natural Gas
Home Style: Ranch
Lot Size: 0.17 Acres
Stories: 1.0
Taxes: $4,244
Year Built: 1981
Amenities
Lighting
Feature Descriptions
Appliances: Dishwasher, Dryer, Free Standing Gas Range, Free Standing Refrigerator, Microwave, Washer
Days on Site: 2
Exterior: Vinyl Siding
Laundry: Laundry Room
Lot: Corner Lot
Lot Dimensions: 60X120.65
Parcel#: 31107990001005
Parking: One Car Garage, Detached
Parking Notes: One Car Garage, Detached
Patio/Porch: Patio, Porch
Sewer: Public Sewer
Summer Tax: 2303
Utilities: Above Ground Utilities, Underground Utilities
Water: Public
Winter Tax: 1941
Room Sizes
Family Room: 19 X 15
Kitchen: 10 X 8
Primary Bedroom: 12 X 11
Bedroom: 11 X 10
Laundry: 5 X 3
Bath Full: 6 X 8
Mud Room: 24 X 10
Local Schools
School District: VanBuren
Listed By / Shown By
Listed By
Agency Name: Moving The Mitten RE Group Inc
Agency Phone: 7346277100
Shown By
Agent Name: Linda Strang
Agent Phone: (517) 546-5681
Agency Title: Griffith Realty

Estimate Your Payment
Estimated Payment
$ 857.11 per month $445.11 Principal & Interest $353.67 Property Tax $58.33 Homeowner's InsuranceChange Payment Information

IDX provided courtesy of Realcomp II Ltd.
©2021 Realcomp II Ltd. Shareholders
Privacy Policy / DMCA Notice / ADA Accessibility


This site is hosted, designed and copyright
© 1994 - 2026 by
Delta Media Group, Inc. -- Patent Pending --
40 Owen Street | MLS# 20261069607
This single family home located at 40 Owen Street, Belleville, Mi 48111 is currently listed for sale with an asking price of $200,000. This property was built in 1981 and has 2 bedrooms and 1 full baths with 1217 sq. ft. Owen Street is located within the VanBuren school district. Search Belleville real estate on lastrang.griffithrealty.com today.