LindaStrang

BEDS2
BATHS2 full
SQUARE FEET1,458
MLS#20261065847
STATUSPending
PROPERTY TYPEResidential - Single Family
SUBDIVISIONS U M M I T P A R K
SCHOOLTroy
Property Description
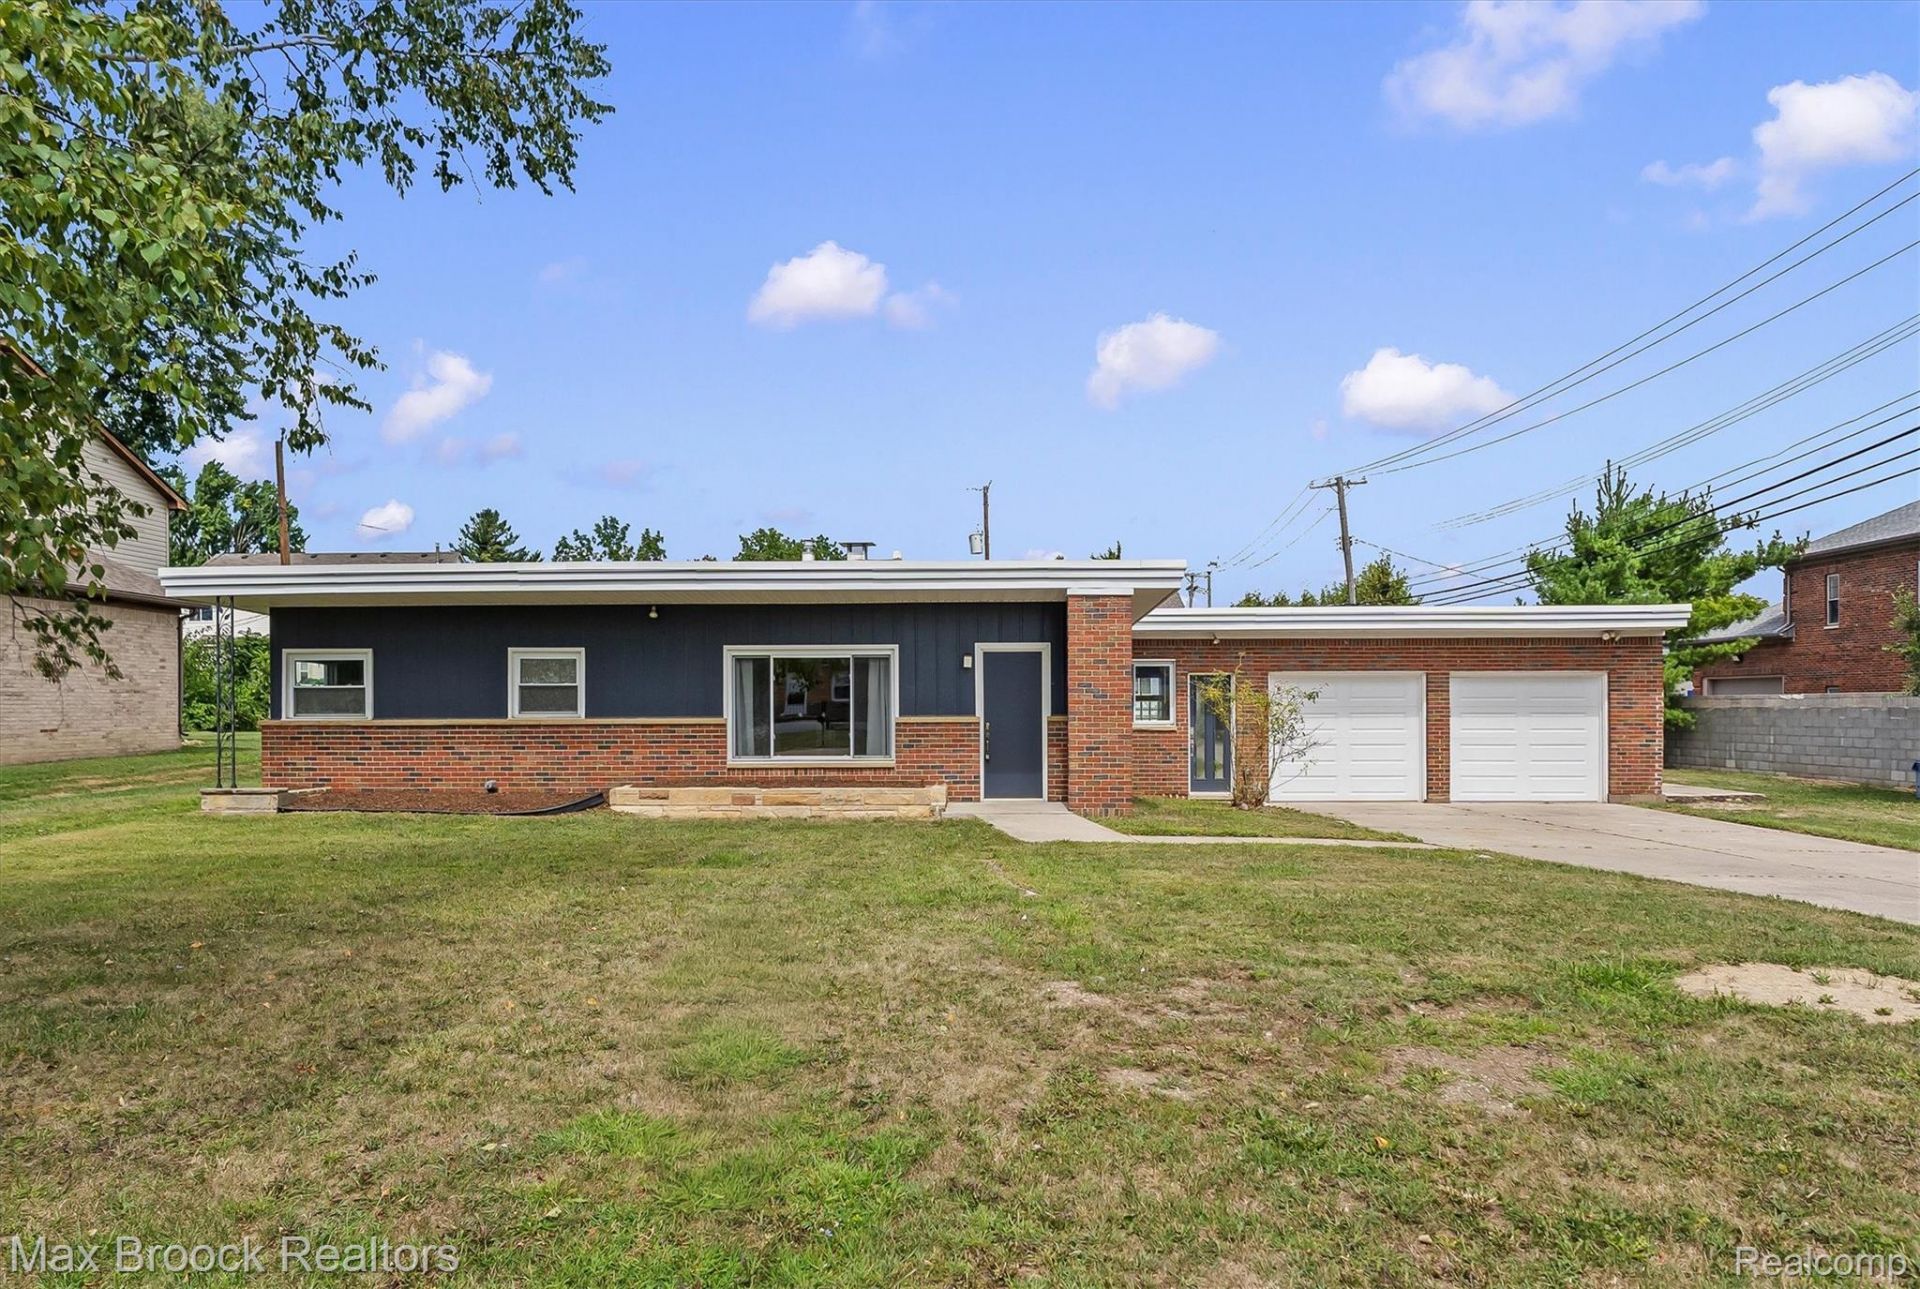
Welcome to this Mid-Century Modern ranch in Troy, offering exceptional value in Troy Schools and Troy High School! This 2-bedroom, 2-full-bath home sits on an oversized double lot with double garages. The second garage was used as an artist's studio and provides over 500 square feet of additional finished flex space ideal for a studio, workshop or home office.. The main home features a natural stone fireplace, vaulted wood-plank ceiling and a spacious family room with a dramatic wall of glass-block windows. The primary bath offers a deep Jacuzzi tub, separate shower and handmade ceramic sinks. Partially fenced oversized yard. Conveniently located minutes from freeways, Somerset Collection, shopping, restaurants, and more. With Troy Schools, a double lot, double garages, distinctive and over 500 square feet of additional finished space, this home offers an exceptional combination of space, versatility, and value in Troy.
Property Features
Property Type: Residential - Single Family
Cooling: Ceiling Fans
Garage: 2 car attached
Heating: Forced Air, Natural Gas, Wall Furnace
Home Style: Ranch
Lot Size: 0.32 Acres
Roof Type: Other
Stories: 1.0
Taxes: $4,093
Year Built: 1954
Feature Descriptions
Appliances: Dryer, Free Standing Electric Range, Free Standing Refrigerator, Washer
Days on Site: 12
Exterior: Brick, Vinyl Siding
Fireplace: Living Room
Laundry: Laundry Room
Lot Dimensions: 108X129.8
Parcel#: 2028432013
Parking: Two Car Garage, Attached, Electricityin Garage, Garage Door Opener
Parking Notes: Two Car Garage, Attached, Electricityin Garage, Ga
Patio/Porch: Covered, Porch
Sewer: Public Sewer
Summer Tax: 2929
Water: Public
Winter Tax: 1164
Room Sizes
Bath Full: 6 X 4
Bedroom: 10 X 10
Family Room: 22 X 20
Laundry: 10 X 8
Primary Bedroom: 12 X 10
Kitchen: 12 X 10
Living Room: 22 X 13
Local Schools
School District: Troy
Listed By / Shown By
Listed By
Agency Name: Max Broock, REALTORS®-Birmingham
Agency Phone: 2486446700
Shown By
Agent Name: Linda Strang
Agent Phone: (517) 546-5681
Agency Title: Griffith Realty

Estimate Your Payment
Estimated Payment
$ 995.31 per month $578.42 Principal & Interest $341.08 Property Tax $75.80 Homeowner's InsuranceChange Payment Information

IDX provided courtesy of Realcomp II Ltd.
©2021 Realcomp II Ltd. Shareholders
Privacy Policy / DMCA Notice / ADA Accessibility


This site is hosted, designed and copyright
© 1994 - 2026 by
Delta Media Group, Inc. -- Patent Pending --
40 Regents Drive | MLS# 20261065847
This single family home located at 40 Regents Drive, Troy, Mi 48084 is currently listed for sale with an asking price of $259,900. This property was built in 1954 and has 2 bedrooms and 2 full baths with 1458 sq. ft. Regents Drive is located in the S U M M I T P A R K subdivision within the Troy school district. Search S U M M I T P A R K real estate on lastrang.griffithrealty.com today.