LindaStrang

BEDS3
BATHS2 full
SQUARE FEET1,545
MLS#20261068223
STATUSActive
PROPERTY TYPEResidential - Single Family
SUBDIVISIONM A U R I C E L A F F E R T Y R I T T E R S S U B
SCHOOLEcorse
Property Description
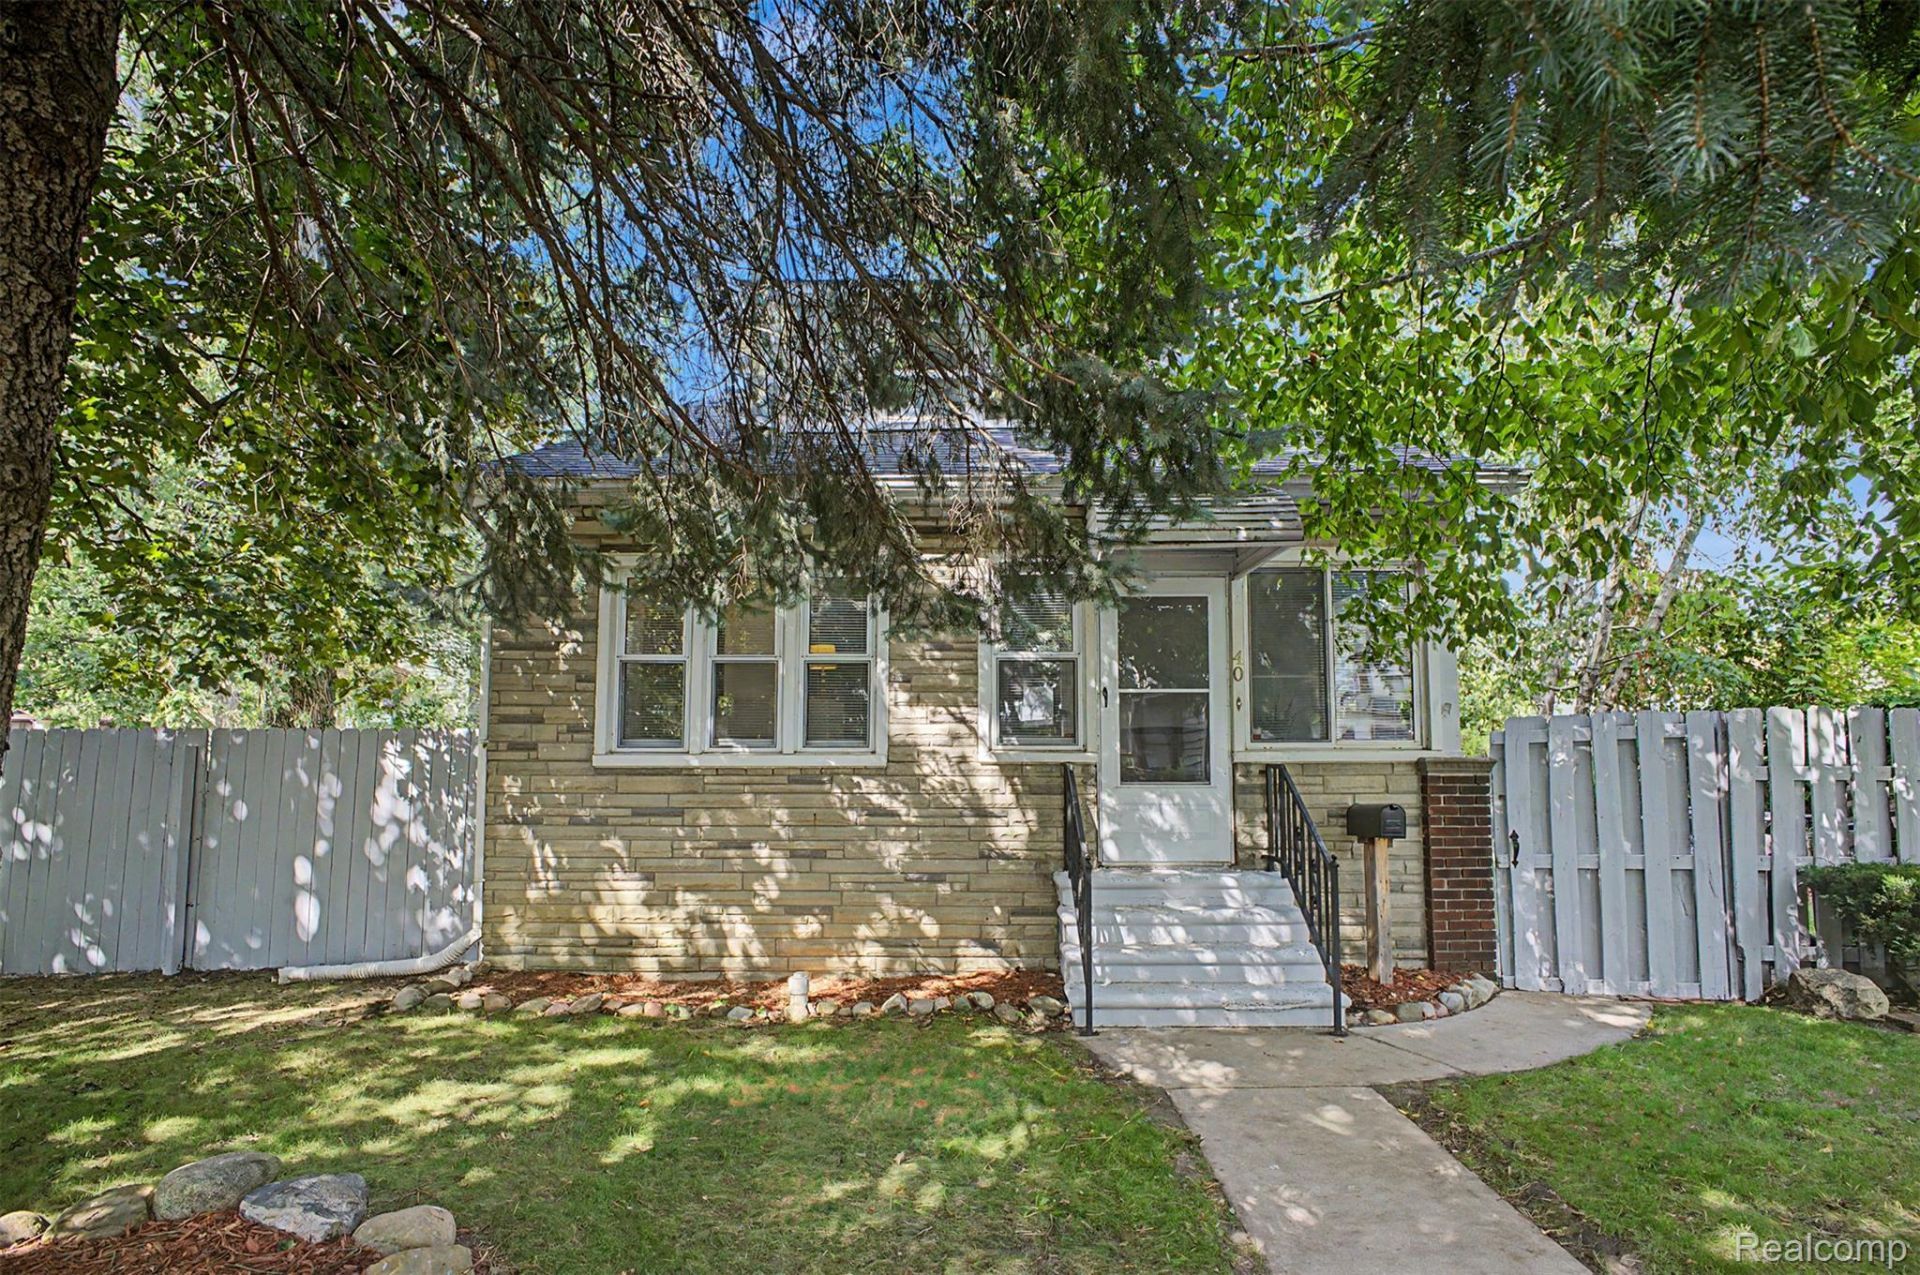
Step inside this beautifully inviting 3-bedroom, 2-bath bungalow, where natural light, spacious living areas, and a private tree-lined backyard come together to create a home you'll love! This home is offering 3 bedrooms and 2 full baths with 1,454 sq. ft. of living space. This inviting home features spacious rooms, big windows throughout that fill the home with natural light, and a lovely sunroom perfect for relaxing. The carpeted bedrooms provide comfort and warmth, while the spacious basement offers plenty of additional storage and possibilities.Enjoy the beautifully fenced yard surrounded by mature trees, creating a peaceful and private setting. A large patio in the backyard provides an ideal space for outdoor entertaining, family gatherings, or simply enjoying the outdoors. Additional features include a 2-car garage, deck, natural gas radiant/steam heat, and a convenient location near Jefferson and Southfield. A wonderful bungalow with plenty of character and space to call home!
Property Features
Property Type: Residential - Single Family
Basement: Yes
Cooling: Central Air
Garage: 2
Heating: Forced Air, Natural Gas
Home Style: Bungalow
Lot Size: 0.10 Acres
Stories: 1.5
Taxes: $2,451
Year Built: 1926
Feature Descriptions
Days on Site: 8
Exterior: Aluminum Siding, Stone
Lot Dimensions: 45X100
Parcel#: 34007120026000
Parking: Two Car Garage, Detached
Parking Notes: Two Car Garage, Detached
Sewer: Public Sewer
Summer Tax: 1267
Water: Public
Winter Tax: 1184
Room Sizes
Primary Bathroom: 10 X 10
Bath Full: 6 X 6
Primary Bedroom: 11 X 11
Bedroom: 14 X 10
Living Room: 21 X 10
Dining Room: 14 X 10
Kitchen: 10 X 10
Bonus Room: 5 X 5
Local Schools
School District: Ecorse
Listed By / Shown By
Listed By
Agency Name: Got Key'D Realty
Agency Phone: 3132285710
Shown By
Agent Name: Linda Strang
Agent Phone: (517) 546-5681
Agency Title: Griffith Realty

Estimate Your Payment
Estimated Payment
$ 566.48 per month $320.26 Principal & Interest $204.25 Property Tax $41.97 Homeowner's InsuranceChange Payment Information

IDX provided courtesy of Realcomp II Ltd.
©2021 Realcomp II Ltd. Shareholders
Privacy Policy / DMCA Notice / ADA Accessibility


This site is hosted, designed and copyright
© 1994 - 2026 by
Delta Media Group, Inc. -- Patent Pending --
40 W Benson Street | MLS# 20261068223
This single family home located at 40 W Benson Street , Ecorse, Mi 48229 is currently listed for sale with an asking price of $143,900. This property was built in 1926 and has 3 bedrooms and 2 full baths with 1545 sq. ft. W Benson Street is located in the M A U R I C E L A F F E R T Y R I T T E R S S U B subdivision within the Ecorse school district. Search M A U R I C E L A F F E R T Y R I T T E R S S U B real estate on lastrang.griffithrealty.com today.