LindaStrang

BEDS3
BATHS1 full
SQUARE FEET936
MLS#20261067531
STATUSPending
PROPERTY TYPEResidential - Single Family
SUBDIVISIOND I X- F O R D S U B
SCHOOLLincolnPark
Property Description
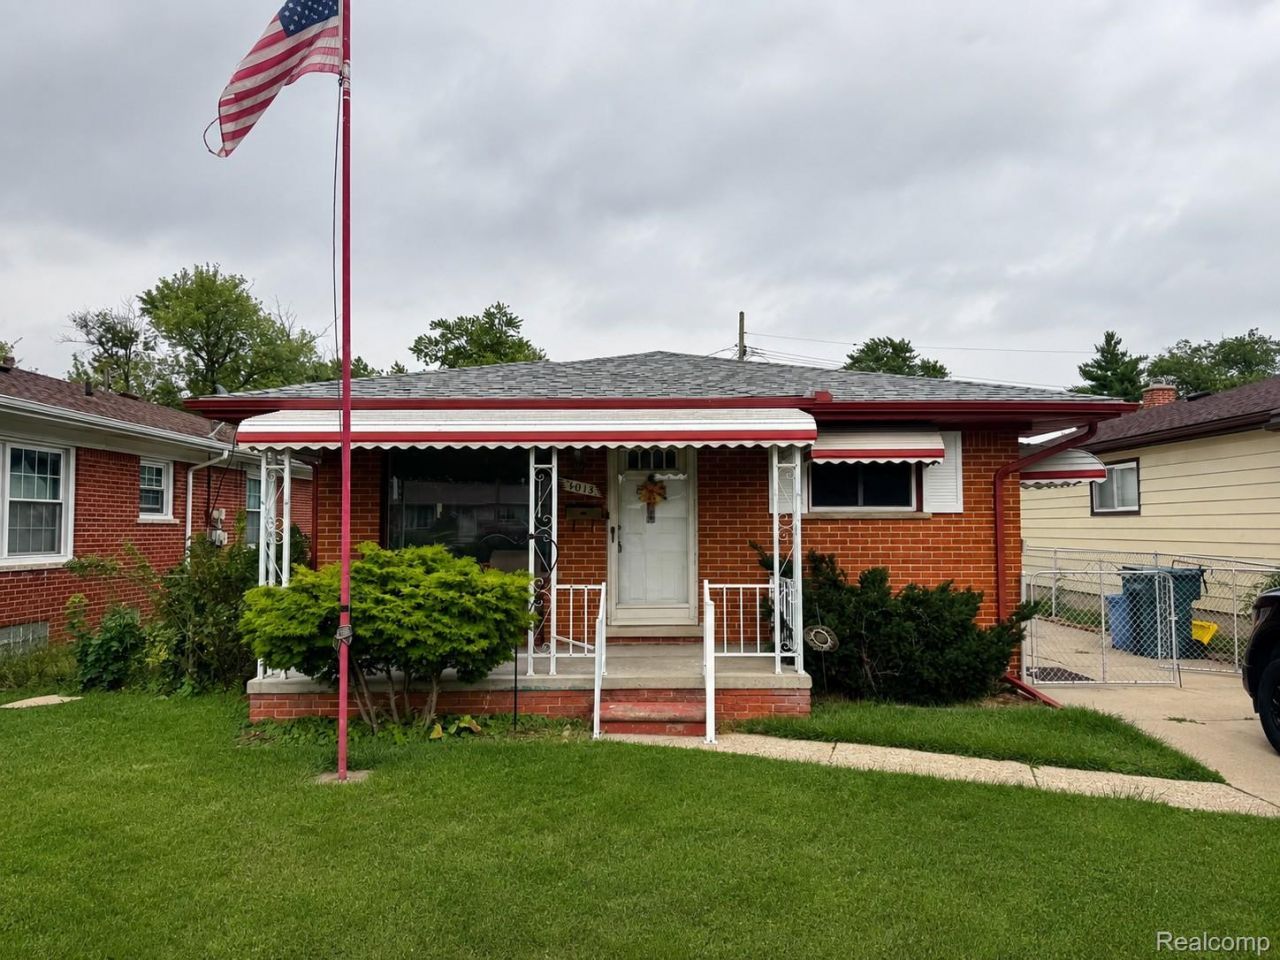
Handyman or Investor special with plenty of potential! This 3-bedroom brick and vinyl ranch offers a solid layout and an opportunity for the next owner to renovate and make it their own. A covered front porch welcomes you inside, where the main level features hardwood flooring through much of the home, a spacious living area, three bedrooms, and a full bath with tub/shower. The kitchen offers wood cabinetry, a gas range, refrigerator, ample counter space, and a pass-through/opening to the adjoining living area, while several rooms feature ceiling fans and natural light. The home retains much of its original character and is ready for updating. Downstairs, the large open basement provides plenty of additional storage and offers excellent potential to be finished for added living, recreation, or workspace. Outside, enjoy a fenced backyard along with a 2-car detached garage for parking and additional storage. Selling as is. A great opportunity for an investor, rehabber, or buyer looking for a project with strong upside. Bring your ideas and unlock the potential of this classic ranch! ***This is a probate sale***
Property Features
Property Type: Residential - Single Family
Basement: Yes
Basement: Unfinished
Cooling: Ceiling Fans, Central Air
Fenced: Yes
Garage: 2
Heating: Forced Air, Natural Gas
Home Style: Ranch
Lot Size: 0.13 Acres
Stories: 1.0
Taxes: $2,433
Year Built: 1961
Amenities
Awnings
Feature Descriptions
Appliances: Free Standing Gas Range, Free Standing Refrigerator
Community Features: Sidewalks
Days on Site: 11
Exterior: Brick, Vinyl Siding
Fencing: Back Yard, Fenced
Lot Dimensions: 52.31X10⁶
Parcel#: 45022080189002
Parking: Two Car Garage, Detached
Parking Notes: Two Car Garage, Detached
Patio/Porch: Covered, Porch
Sewer: Public Sewer
Summer Tax: 2076
Water: Public
Winter Tax: 357
Room Sizes
Bedroom: 10 X 11
Kitchen: 12 X 17
Primary Bedroom: 11 X 12
Living Room: 14 X 15
Local Schools
School District: LincolnPark
Listed By / Shown By
Listed By
Agency Name: KW Professionals
Agency Phone: 7344594700
Shown By
Agent Name: Linda Strang
Agent Phone: (517) 546-5681
Agency Title: Griffith Realty

Estimate Your Payment
Estimated Payment
$ 535.02 per month $293.77 Principal & Interest $202.75 Property Tax $38.50 Homeowner's InsuranceChange Payment Information

IDX provided courtesy of Realcomp II Ltd.
©2021 Realcomp II Ltd. Shareholders
Privacy Policy / DMCA Notice / ADA Accessibility


This site is hosted, designed and copyright
© 1994 - 2026 by
Delta Media Group, Inc. -- Patent Pending --
4013 Fordline Road | MLS# 20261067531
This single family home located at 4013 Fordline Road, Lincoln Park, Mi 48146 is currently listed for sale with an asking price of $132,000. This property was built in 1961 and has 3 bedrooms and 1 full baths with 936 sq. ft. Fordline Road is located in the D I X- F O R D S U B subdivision within the LincolnPark school district. Search D I X- F O R D S U B real estate on lastrang.griffithrealty.com today.