LindaStrang

BEDS3
BATHS1 full
SQUARE FEET1,634
MLS#20261060793
STATUSActive
PROPERTY TYPEResidential - Single Family
SUBDIVISIONC H A S M O N T A G U E S S U B
SCHOOLCaro
Property Description
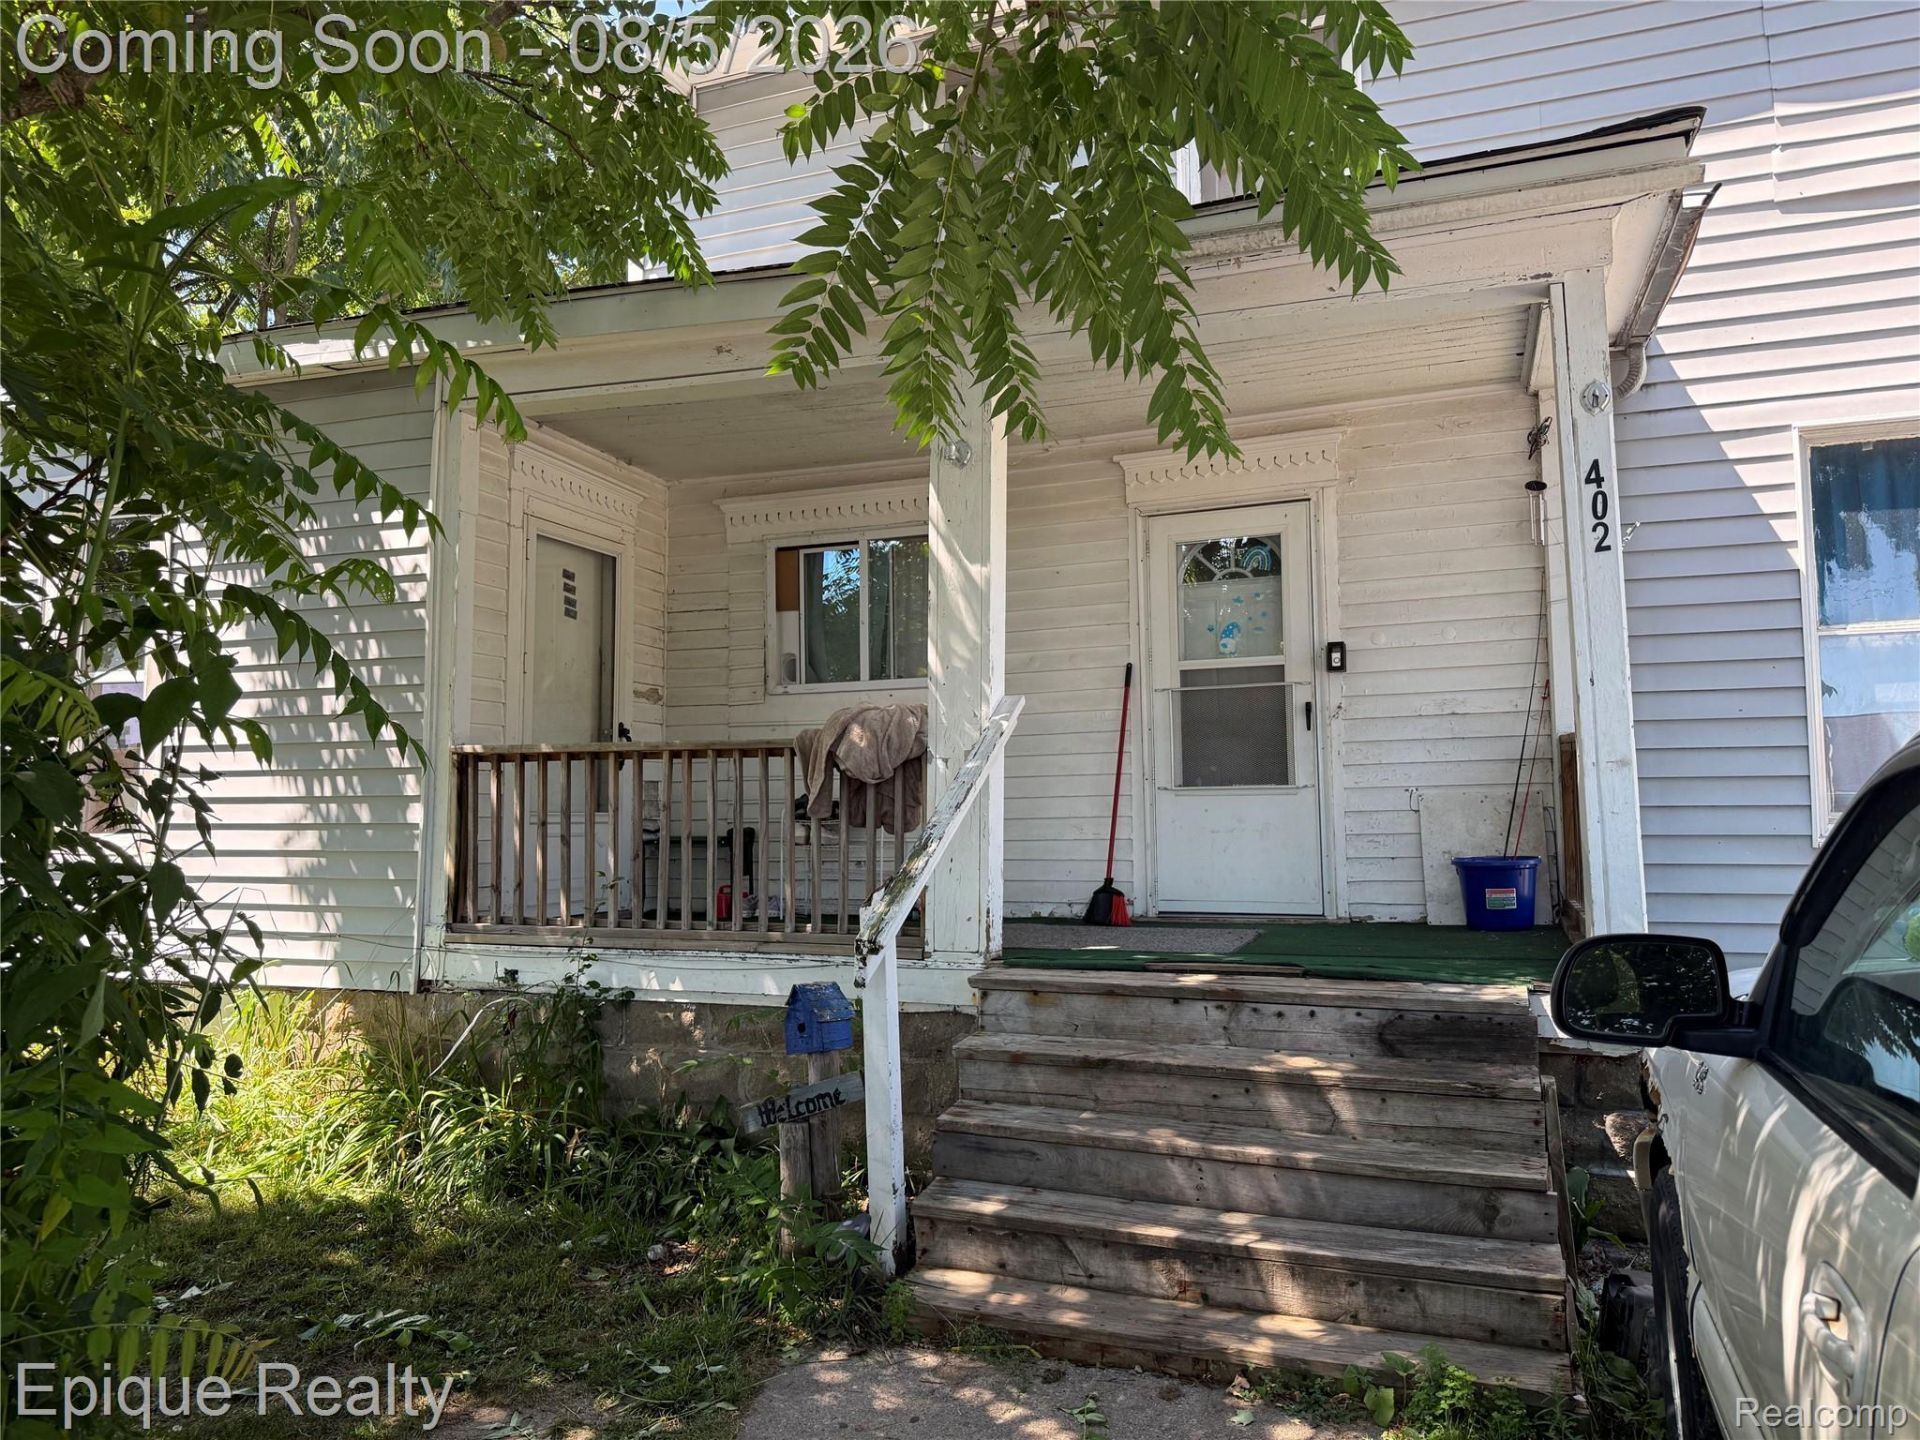
Investment opportunity with an occupied three-bedroom, one-bath first-floor unit featuring a kitchen, living room, and in-unit laundry. The first-floor unit is currently rented for $750 per month on a month-to-month basis, with the tenant paying utilities and handling lawn mowing. The second floor has a separate entrance and offers the potential to create a spacious one-bedroom apartment or additional income-producing unit after renovations are completed. This could be an excellent opportunity for an owner-occupant to live in one unit while renting the other. The second floor has separate gas service, while the electrical service is currently disconnected and will require evaluation and completion. The owner also began replacing the main cast-iron drain line. The property is currently being used as one rental unit. Buyer and buyer's agent should independently verify zoning, permitted use, rental certification, utility services, and all requirements necessary to complete and legally occupy the second-floor space. Rooms weren't measured & Square footage is estimated
Property Features
Property Type: Residential - Single Family
Basement: Yes
Heating: Forced Air, Natural Gas
Lot Size: 0.17 Acres
Stories: 2.0
Taxes: $1,397
Year Built: 9999
Feature Descriptions
Days on Site: 34
Exterior: Vinyl Siding
Lot Dimensions: 60x123
Parcel#: 050500457140000
Parking: No Garage
Parking Notes: No Garage
Sewer: Public Sewer
Summer Tax: 590
Water: Public
Winter Tax: 807
Room Sizes
Family Room: 2 X 2
Primary Bedroom: 2 X 2
Bedroom: 2 X 2
Bath Full: 2 X 2
Kitchen: 2 X 2
Laundry: 2 X 2
Local Schools
School District: Caro
Listed By / Shown By
Listed By
Agency Name: Epique Realty
Agency Phone: 2482182604
Shown By
Agent Name: Linda Strang
Agent Phone: (517) 546-5681
Agency Title: Griffith Realty

Estimate Your Payment
Estimated Payment
$ 315.28 per month $175.82 Principal & Interest $116.42 Property Tax $23.04 Homeowner's InsuranceChange Payment Information

IDX provided courtesy of Realcomp II Ltd.
©2021 Realcomp II Ltd. Shareholders
Privacy Policy / DMCA Notice / ADA Accessibility


This site is hosted, designed and copyright
© 1994 - 2026 by
Delta Media Group, Inc. -- Patent Pending --
402 Black Street | MLS# 20261060793
This single family home located at 402 Black Street, Caro, Mi 48723 is currently listed for sale with an asking price of $79,000. This property was built in 9999 and has 3 bedrooms and 1 full baths with 1634 sq. ft. Black Street is located in the C H A S M O N T A G U E S S U B subdivision within the Caro school district. Search C H A S M O N T A G U E S S U B real estate on lastrang.griffithrealty.com today.